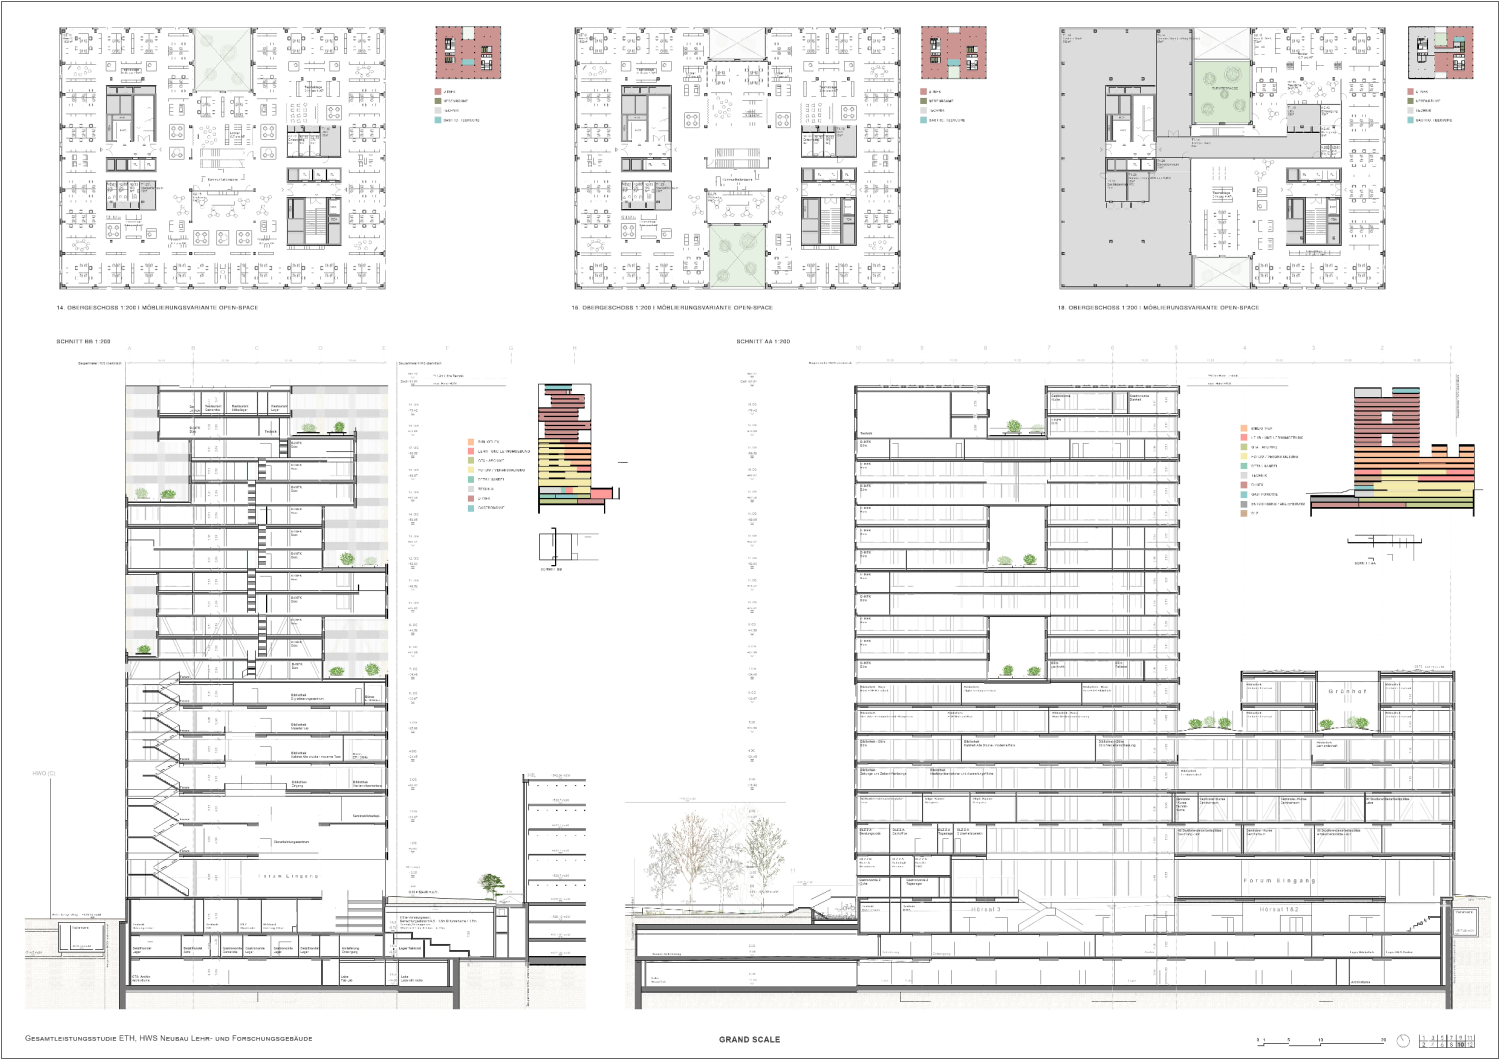
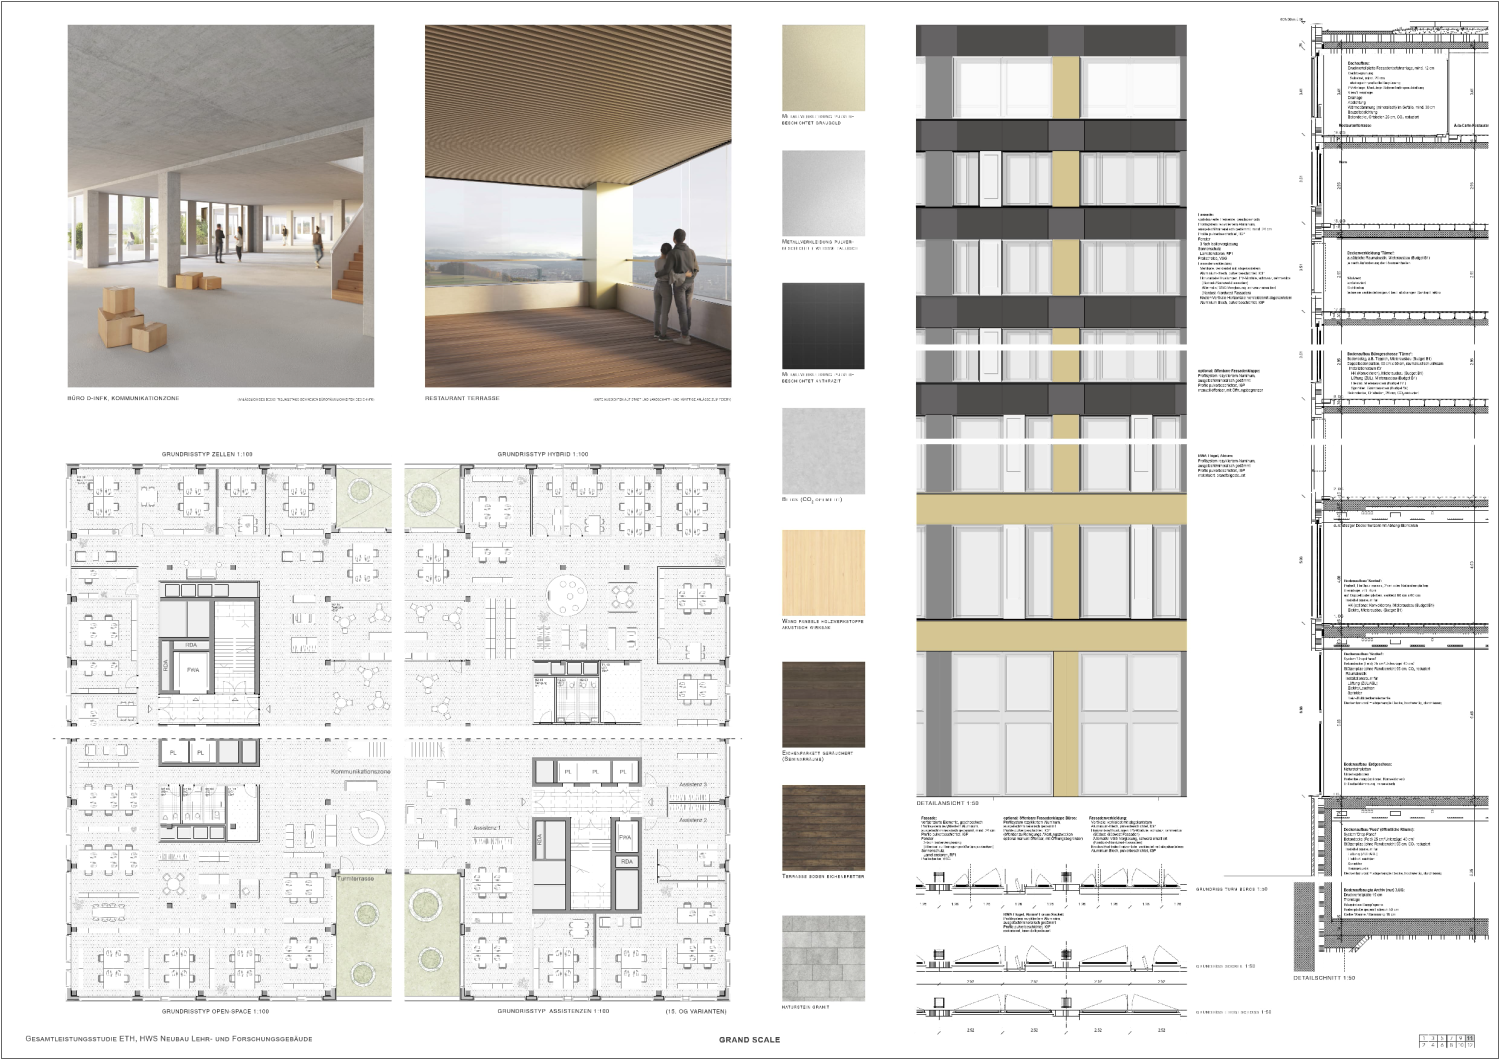
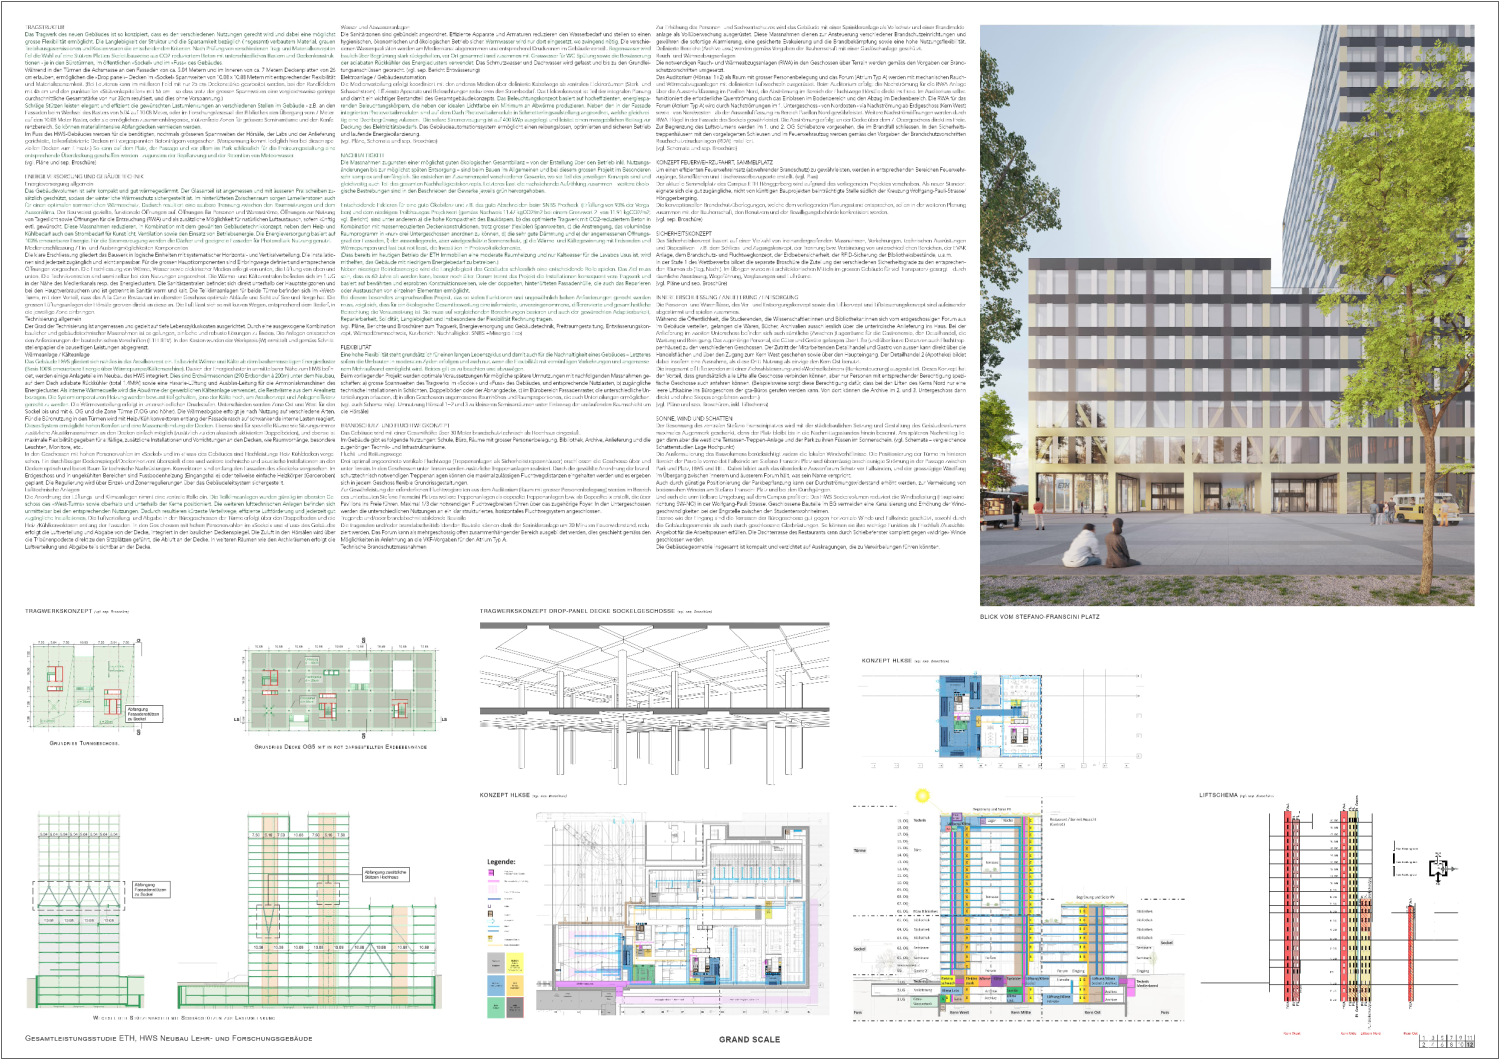
Gross Floor Area
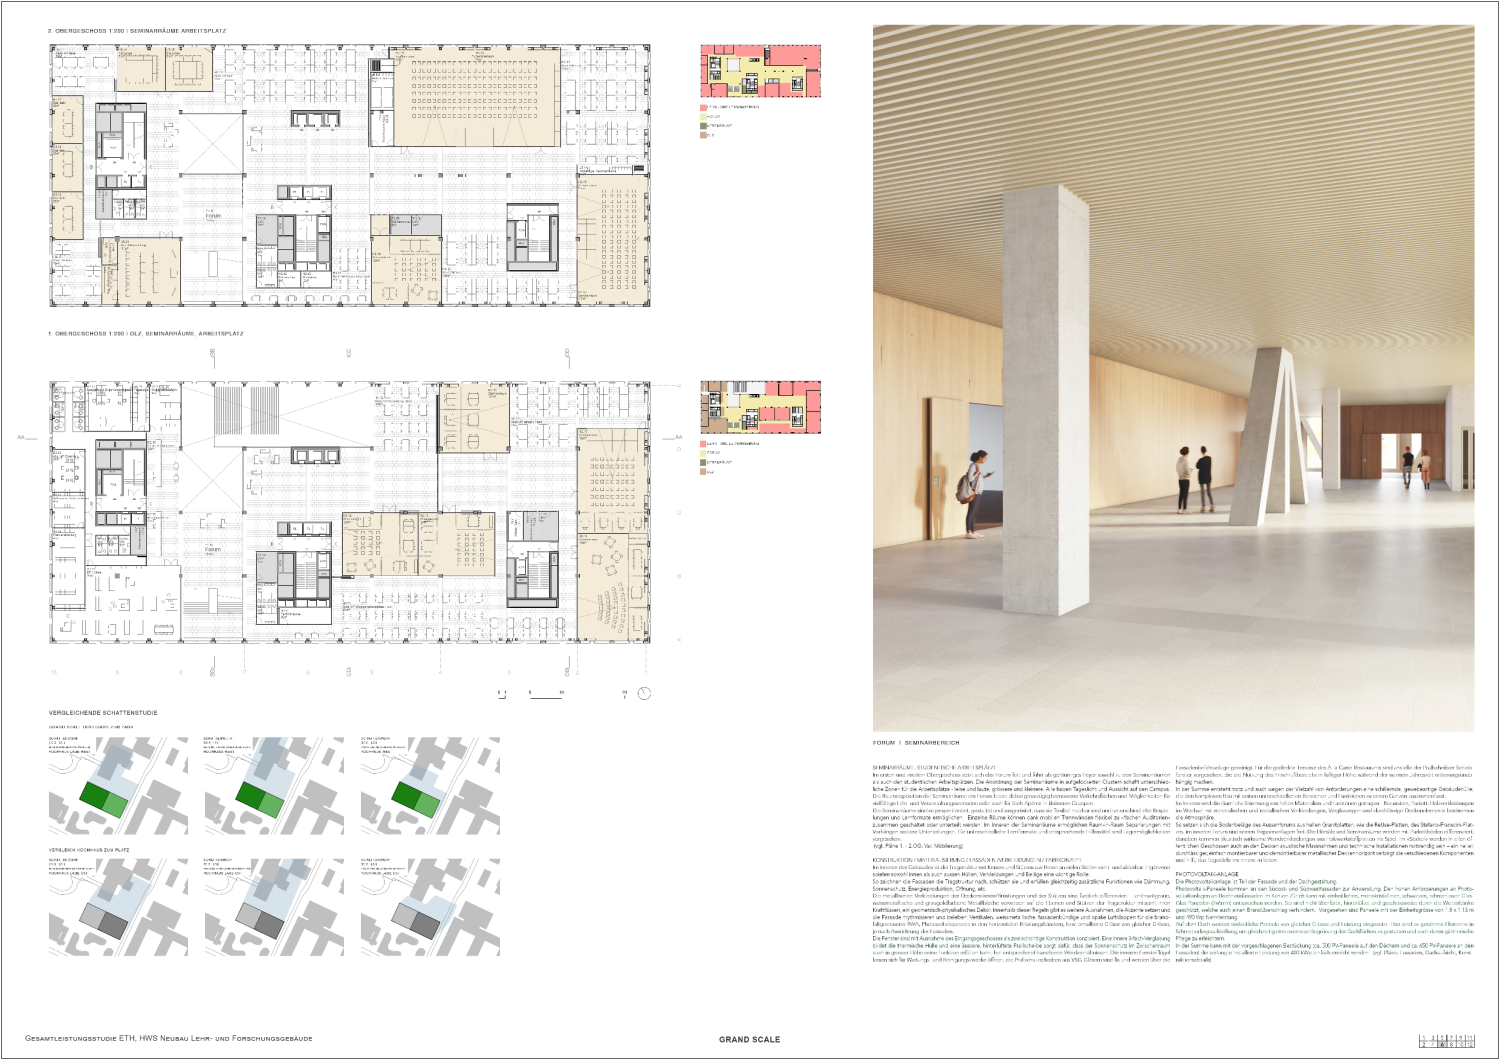
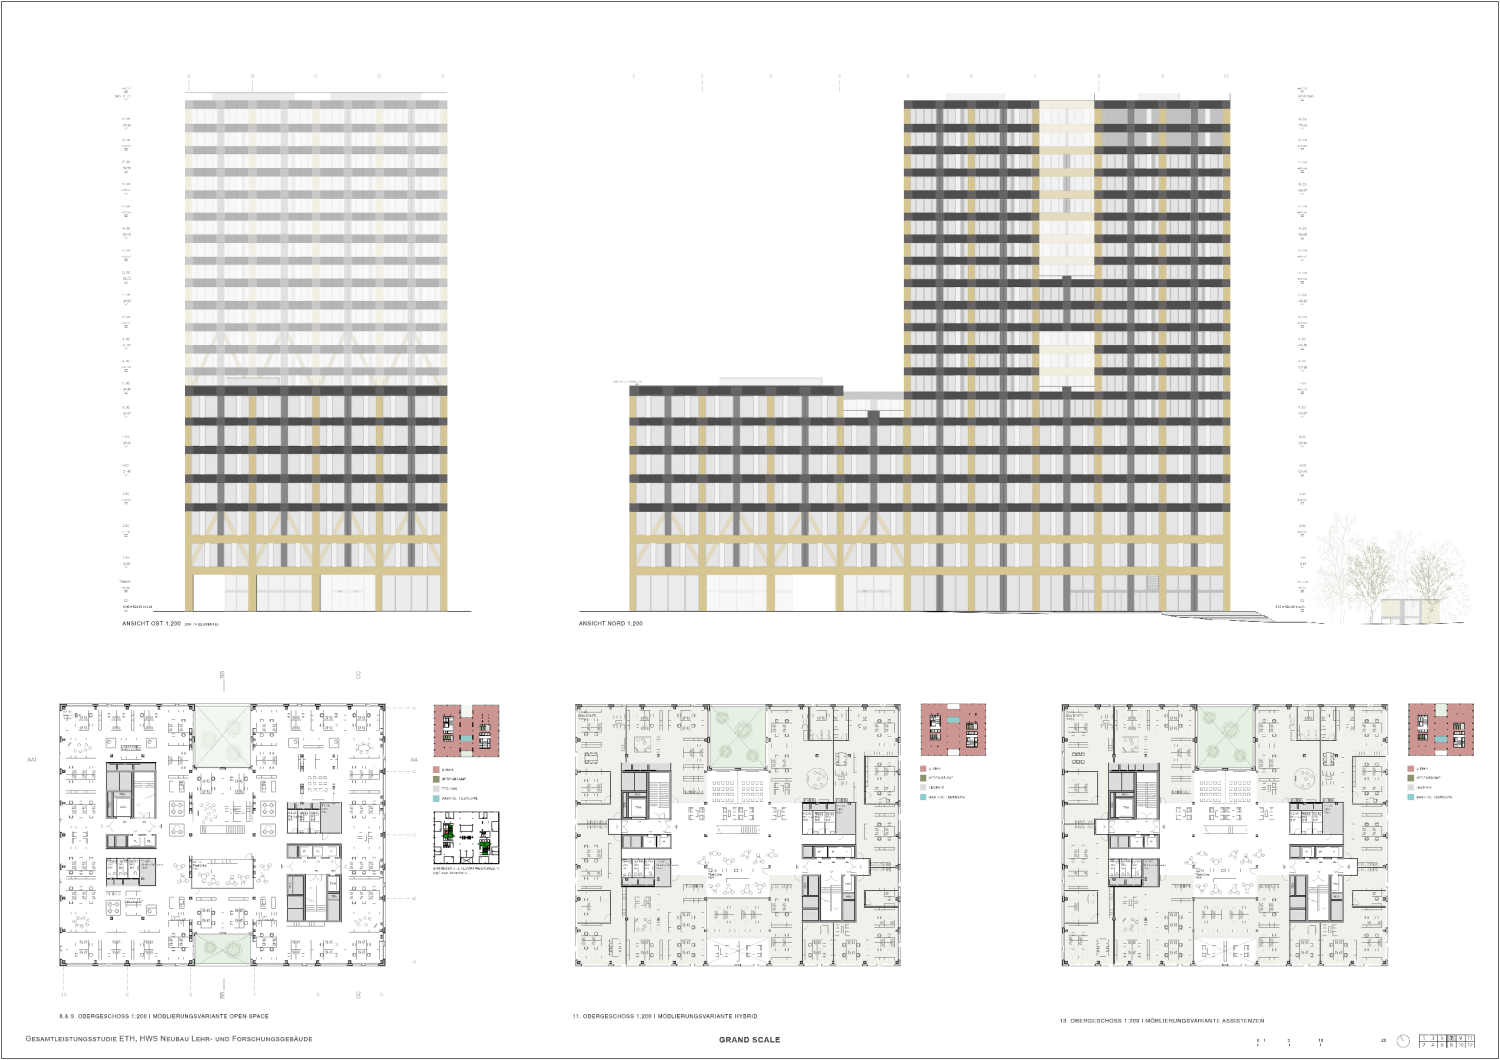
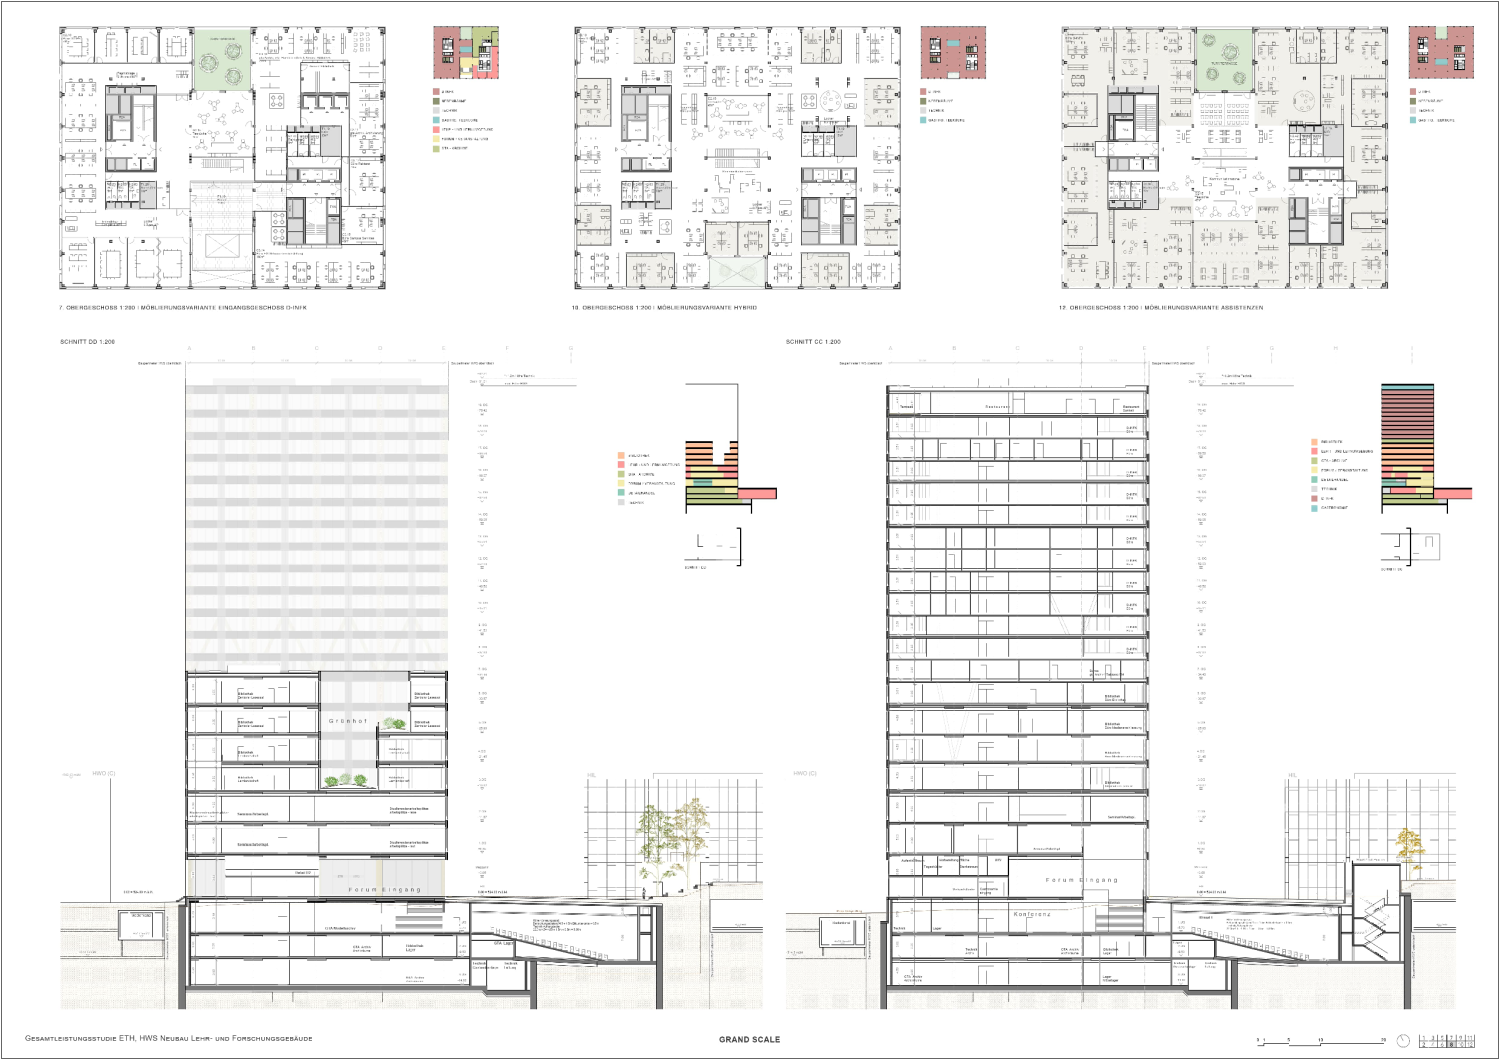
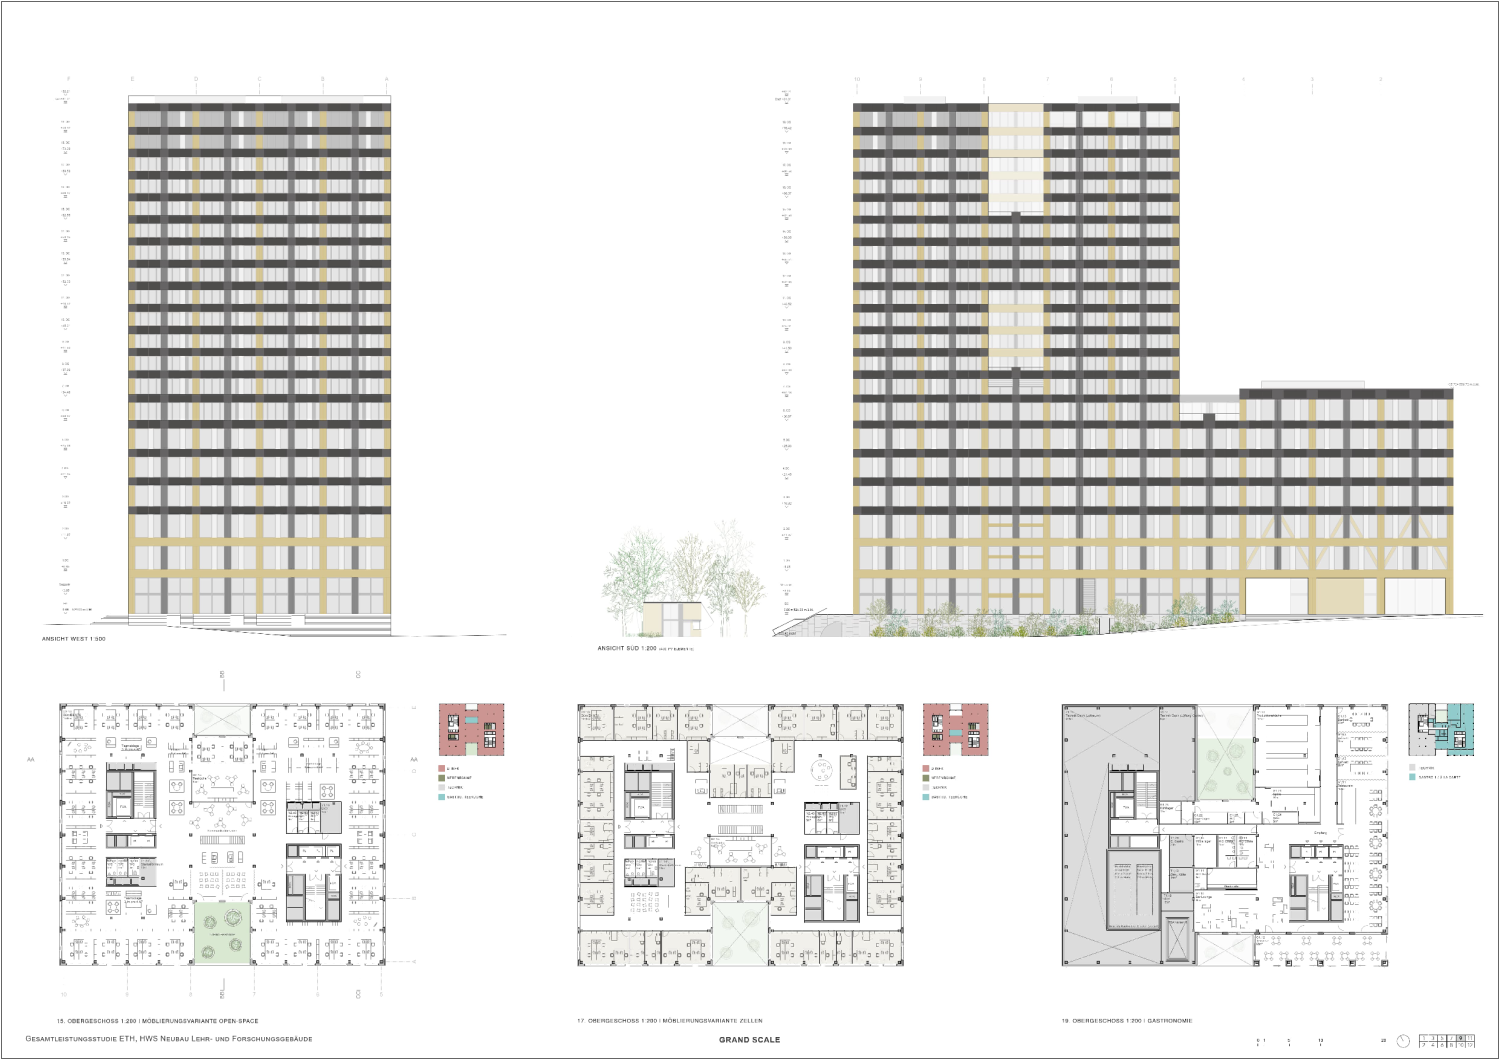
72‘182 m2
Competition Organzier
ETH Zurich Abteilung Immoblilien, Zurich
represented by Stokar+Partner AG, Basel
Team GG
Annette Gigon, Stefan Thommen, Maurizio Mätzler, Cléa Peretti, Ivana Beljan, Carlo Magnaguagno, Arend Kölsch
Total Contractor
Full-service Provider: Implenia Schweiz AG, Division Buildings
Landscape Architecture
Lorenz Eugster Landschaftsarchitektur und Städtebau GmbH, Zurich
Cost Planning/Scheduling
Implenia Schweiz AG, Division Buildings
Structural Engineer
WaltGalmarini AG, Zurich
Electrical Engineer
3-Plan AG, Winterthur
Building Services Engineer
3-Plan AG, Winterthur
Building Physics Engineer
BAKUS Bauphysik & Akustik AG, Zurich
Fire Safety
Makiol Wiederkehr AG, Beinwil am See
Smoke Pressure System
Jomos Brandschutz AG, Balsthal
Facade
Reba Fassadentechnik AG, Chur
Elevator Consultant
José Lopez, Liftberatung UP GmbH, Romanshorn
Sustainability
Edelmann Energie, Zurich
Other
Line Installation Planning: Suisseplan Ingenieure AG, Zurich
BIM
Gigon Guyer
Visualization
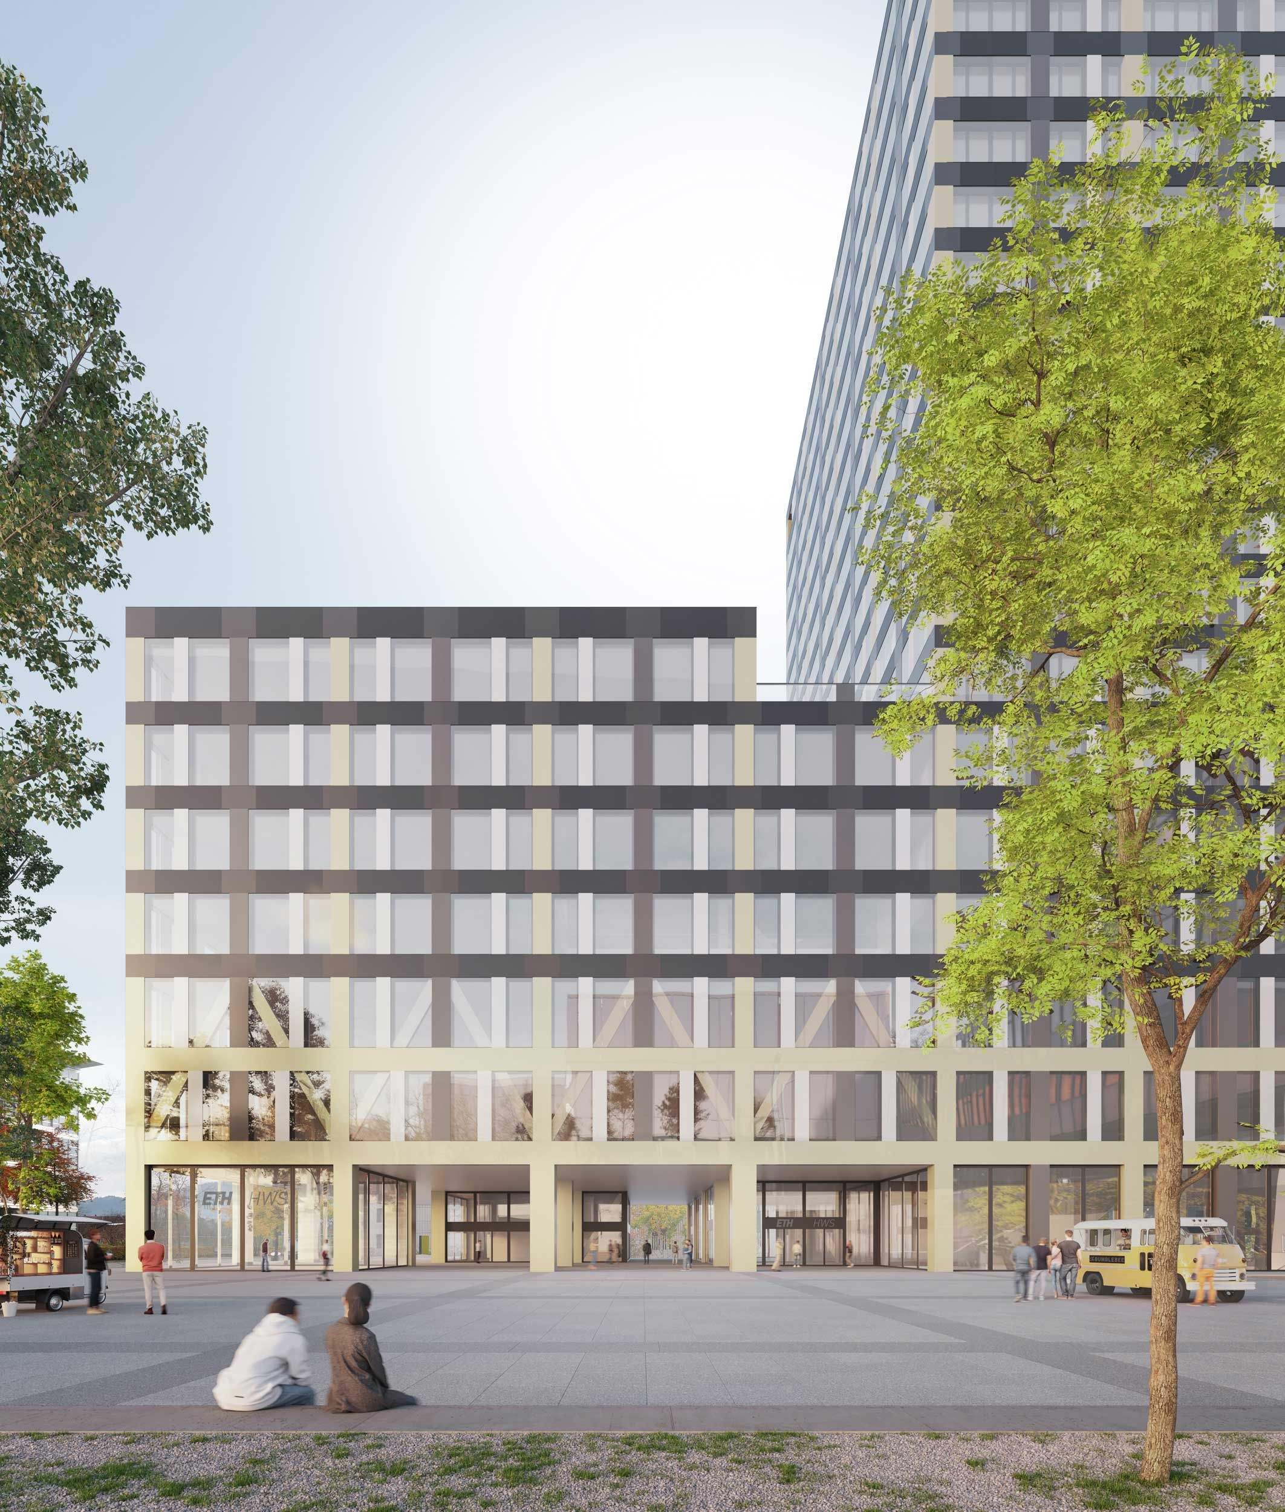
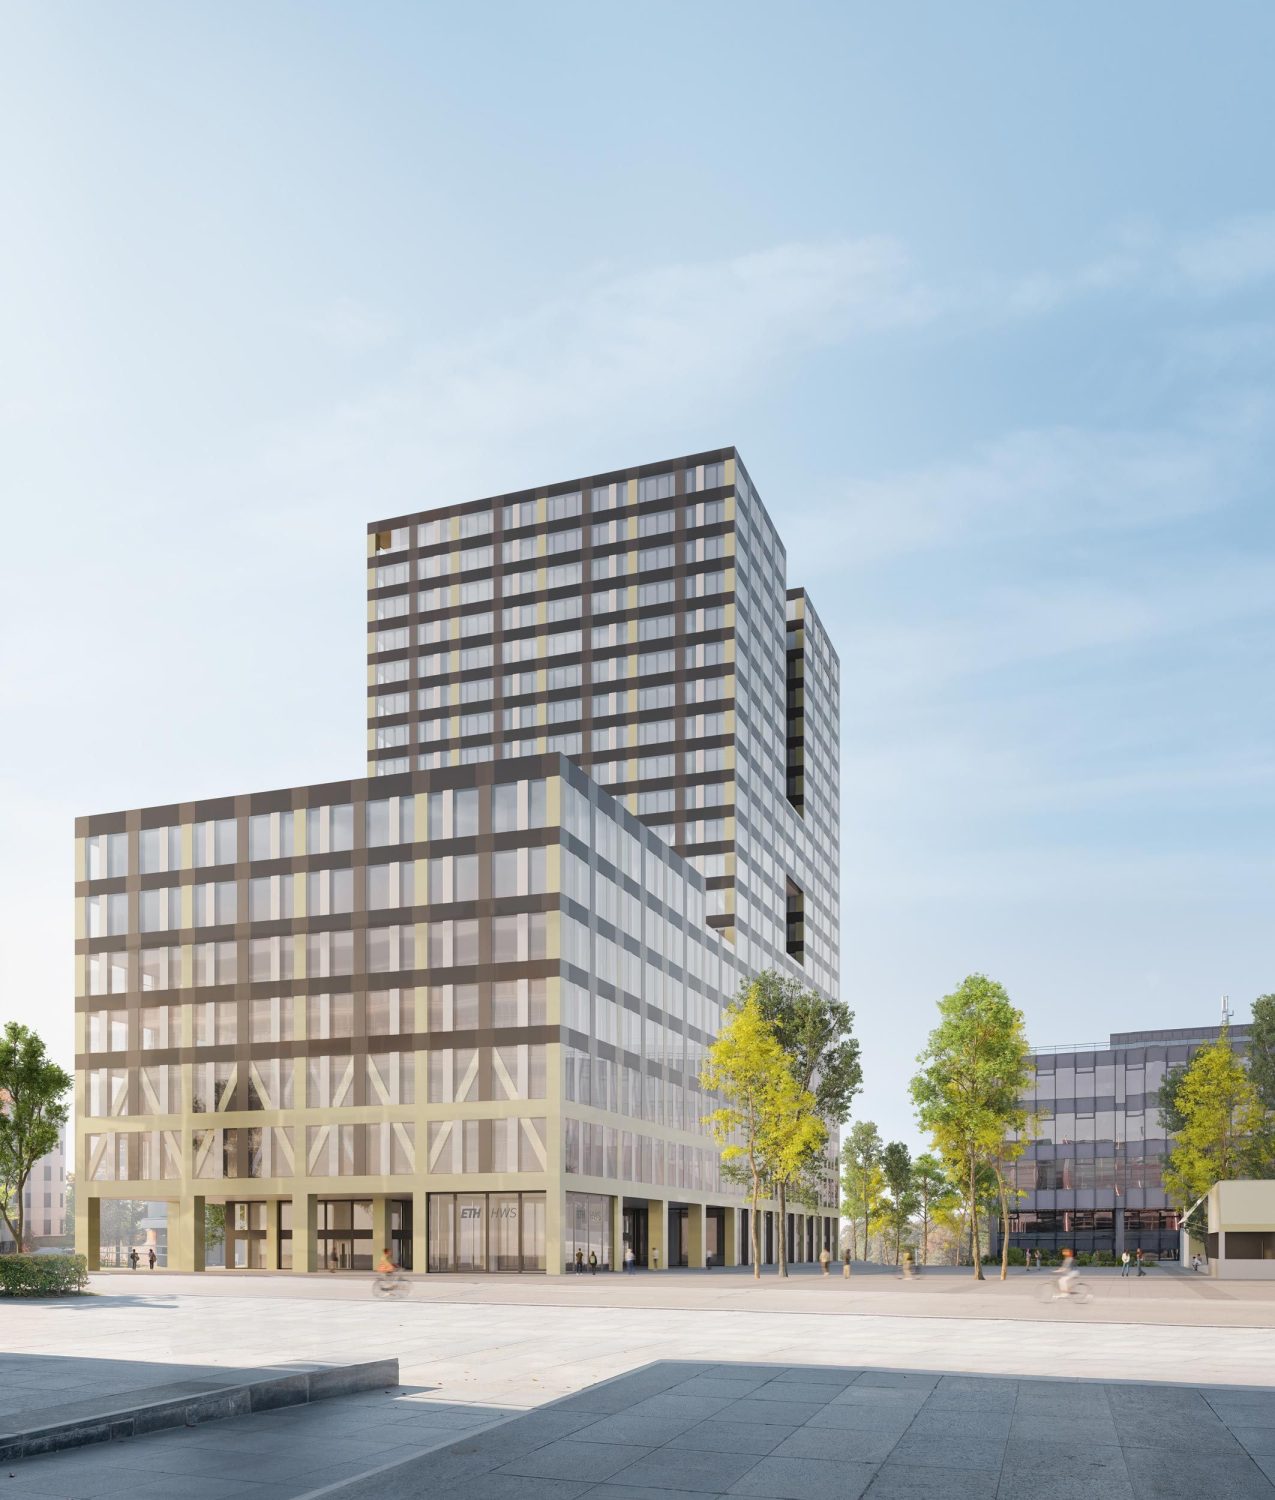
Zuend, Zurich
Photos
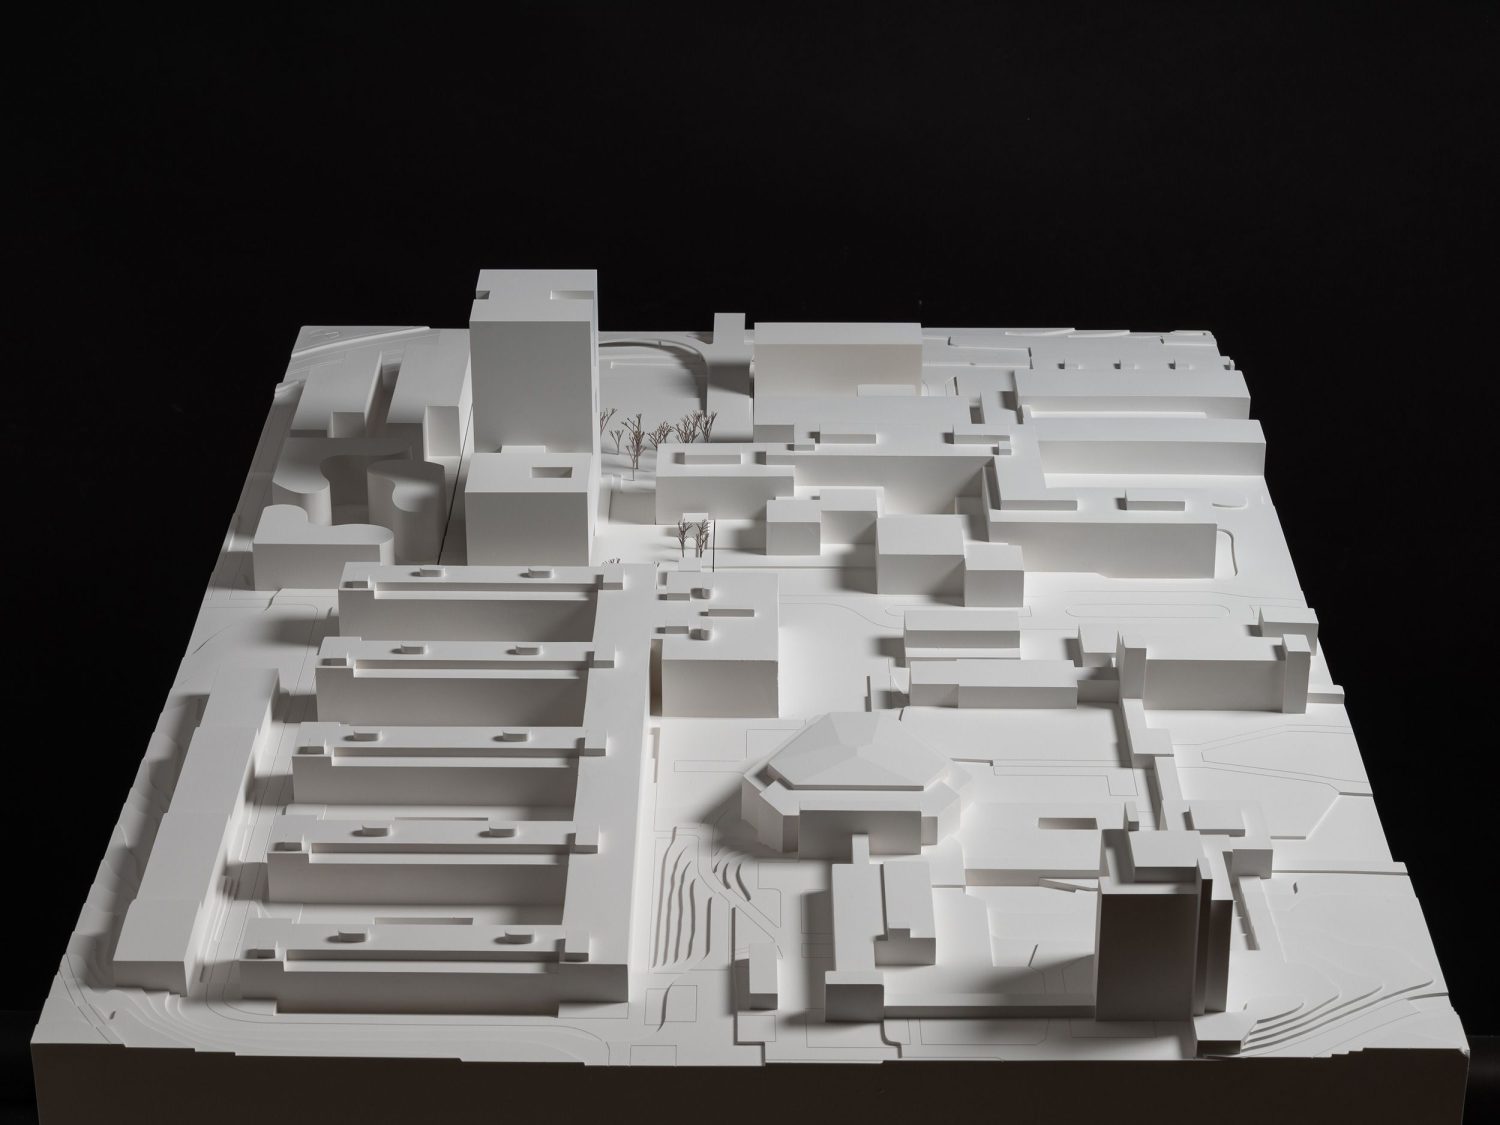
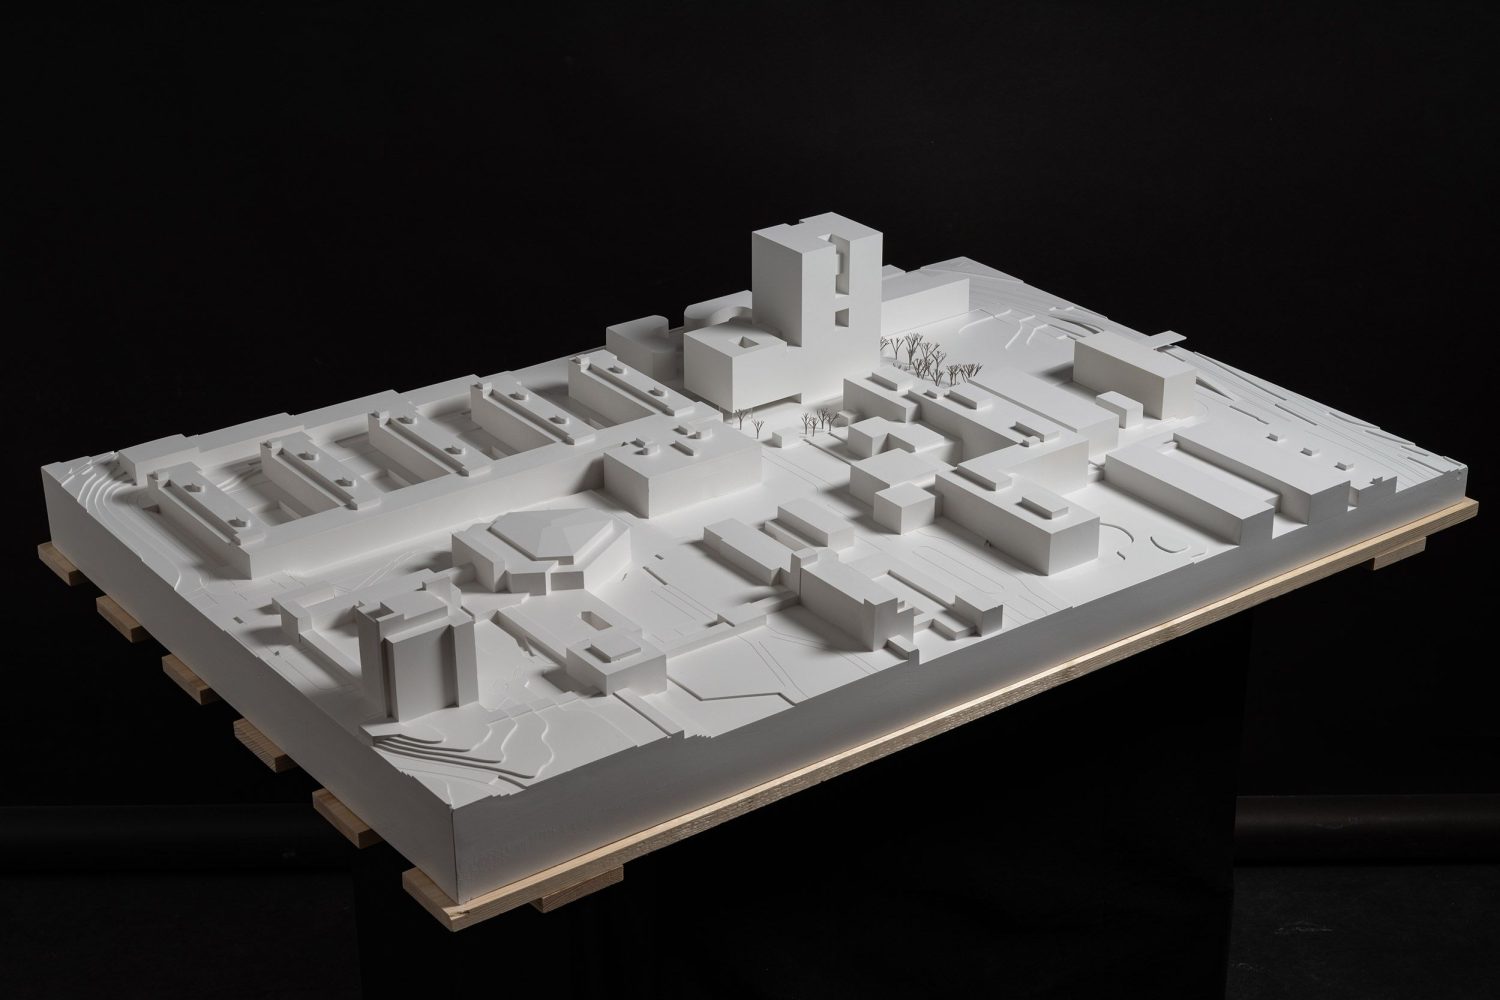
Model: Zaborowsky Modellbau GmbH, Zurich