New Residential Buildings with Commercial Space, Thurgauerstrasse, Subarea C

Location Zurich

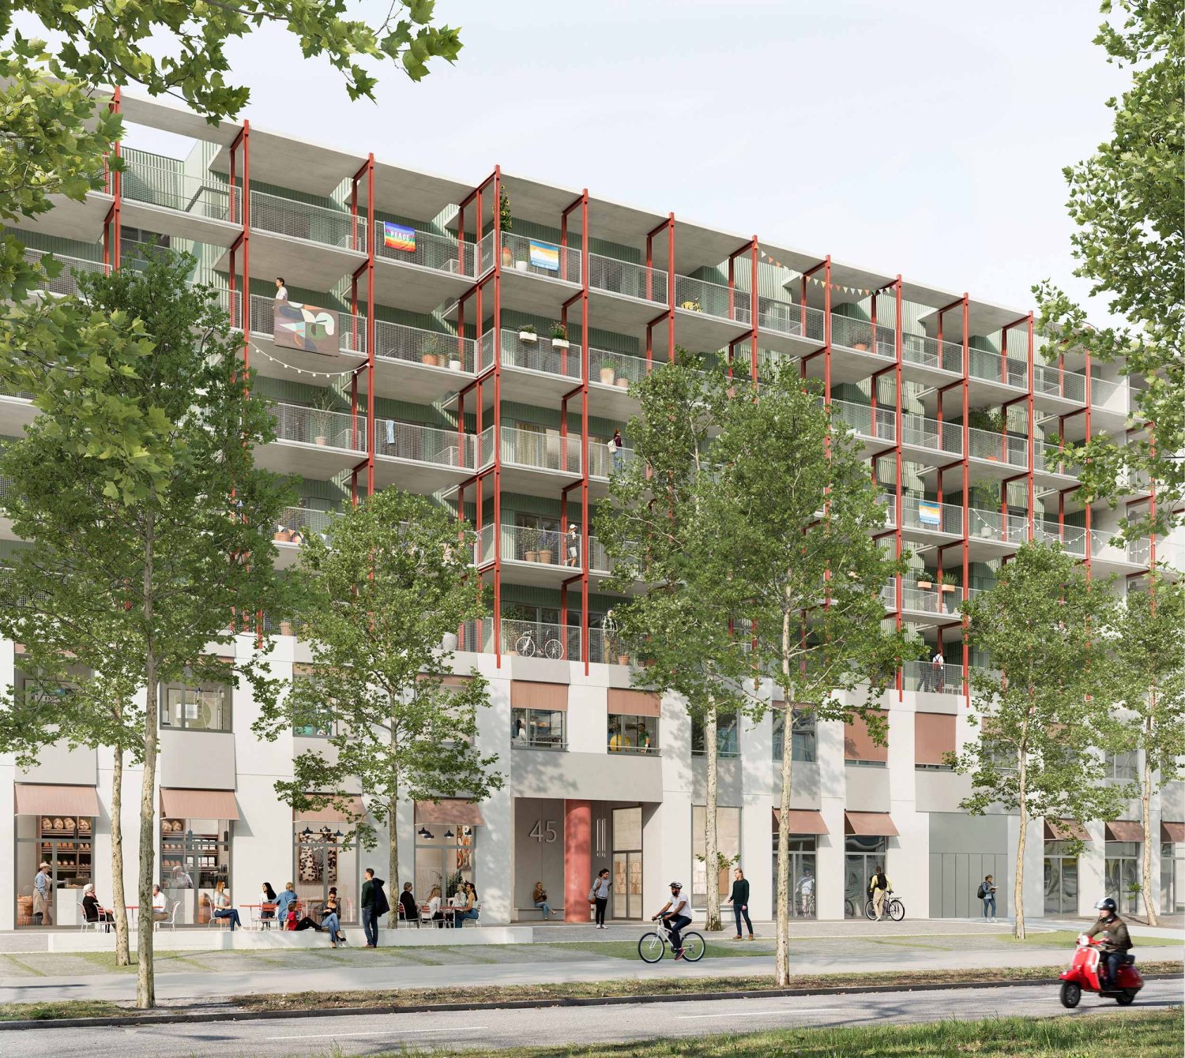
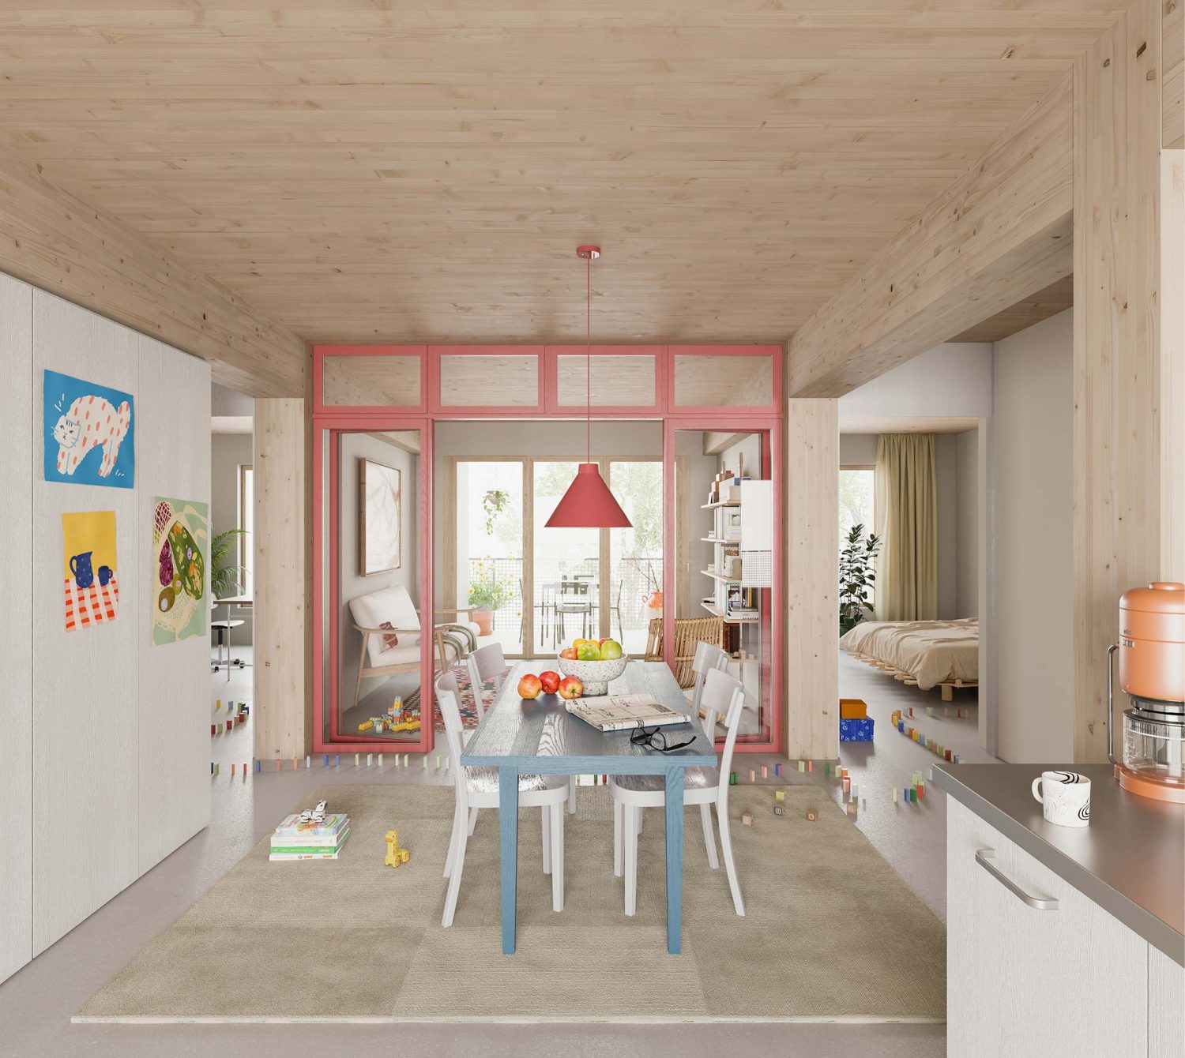
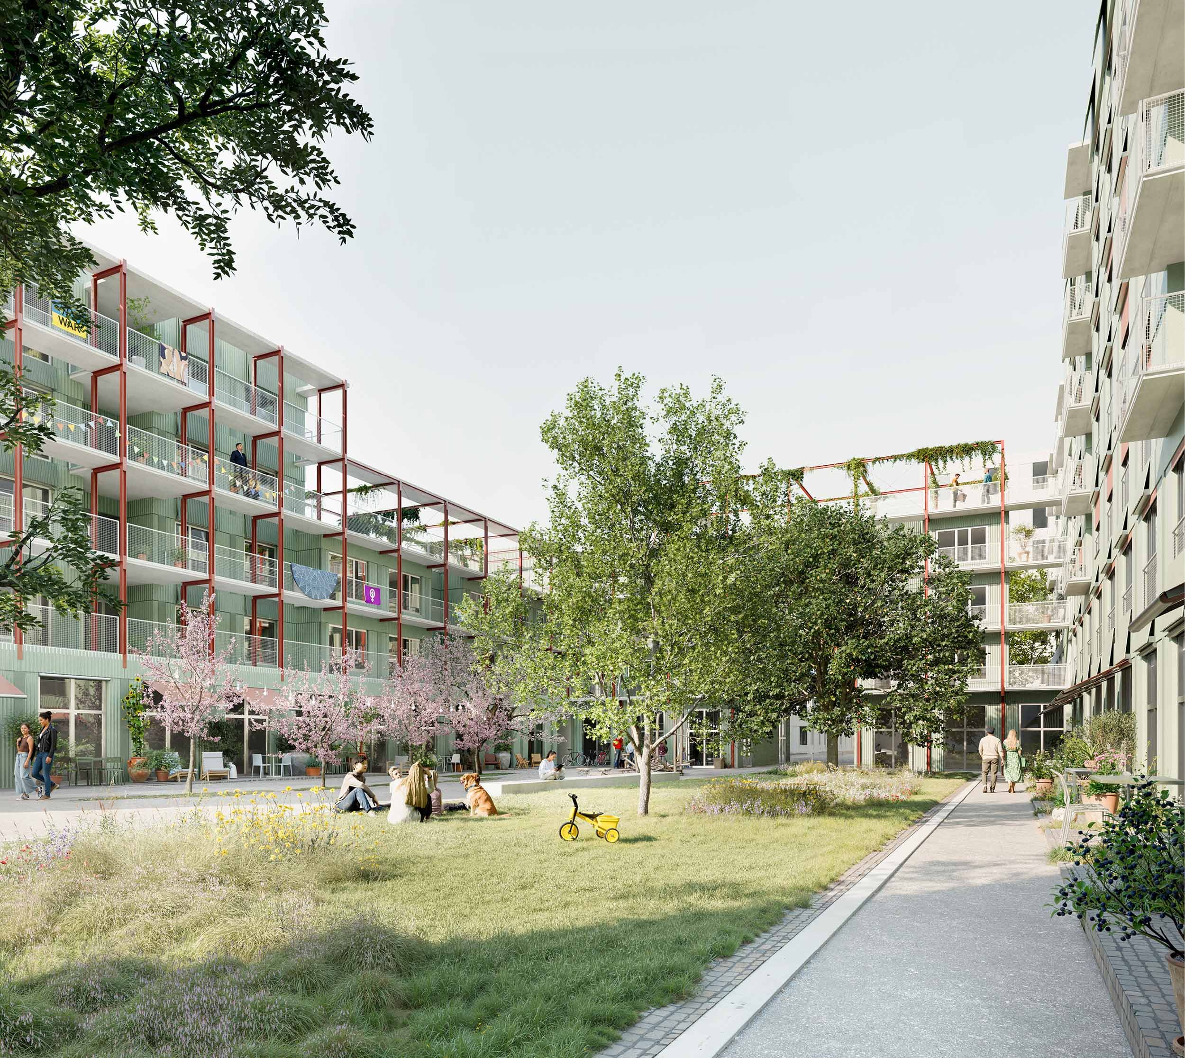
Programme The residential development is accessed via access balconies and comprises 133 apartments. In the building pedestal, commercial and office units lie on the street, while studio and maisonette apartments orientate themselves towards the inner courtyards.
Building volumes staggered in depth and height create differentiated outdoor spaces. Courtyards, forecourts, and roof terraces address different user groups. A promenade and a passage connect the development with the surrounding neighbourhood.
Height-varying, offset building blocks (three to five storeys) respond in scale and typology to their surroundings, mediating between an urban and a small-scale context. The volumes combine into a coherent ensemble with legible, vertical neighbourhoods.
Five building blocks form these diverse "living worlds":
Micro co-living (1.0 to 2.0 rooms)
Small living (1.5 to 3.5)
Cluster and shared living (7.5 to 10.5)
Family living (4.5 to 5.5)
Family living as switchable housing
The access balcony, as a communal zone and place of encounter, connects all these living worlds into one community.

Competition 1st Phase June – Sept. 2025
2nd Phase Dec. 2025 – Feb. 2026, 3rd Prize

Client Baugenossenschaft mehr als wohnen

Competition Organzier Amt für Hochbauten der Stadt Zürich

Team GG Mike Guyer, Stefan Thommen, Elena Hofbeck, Justus Förster, Florian Meissner, Dominic Pecina (I)

Construction Management Bauseits Partner AG, Zurich

Landscape Architecture Lorenz Eugster Landschaftsarchitektur und Städtebau GmbH, Zurich

Structural Engineer WaltGalmarini AG, Zurich

Building Physics Engineer Kuster + Partner AG, Lachen

Fire Safety Makiol Wiederkehr AG, Beinwil am See

Acoustical Engineer Kuster + Partner AG, Lachen

Visualization Studio Blomen, Meilen

Photos Model: Zabarowsky Modellbau GmbH, Zurich

Competition 1st Phase