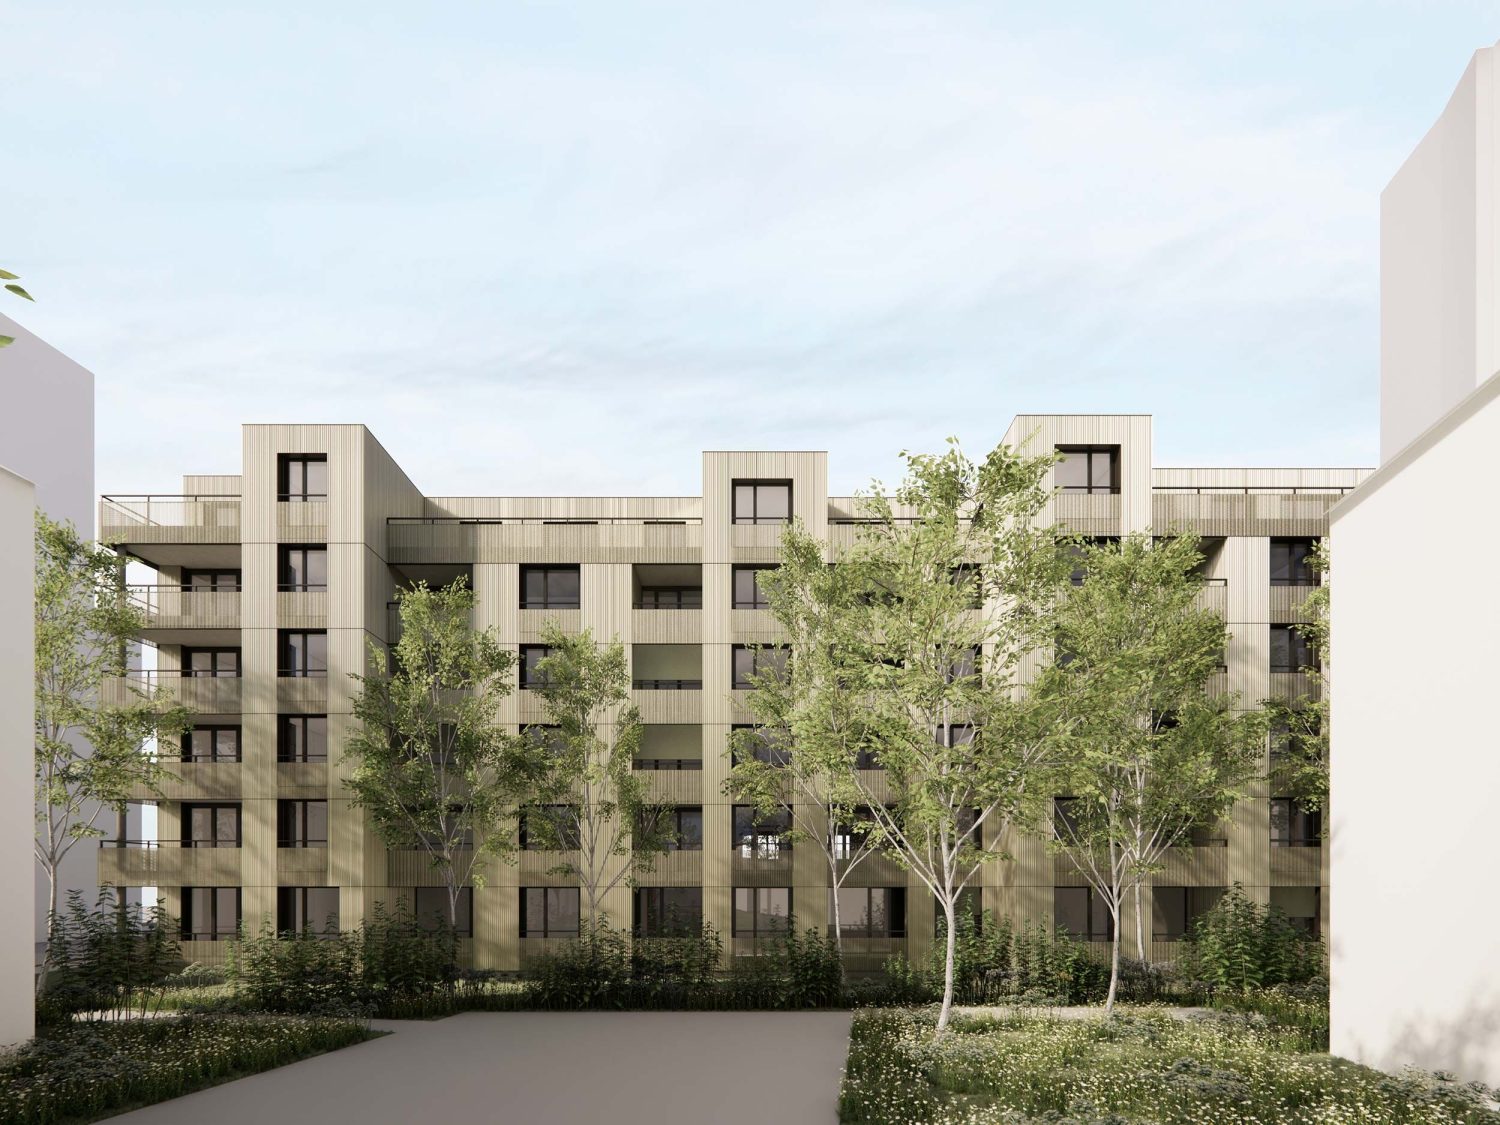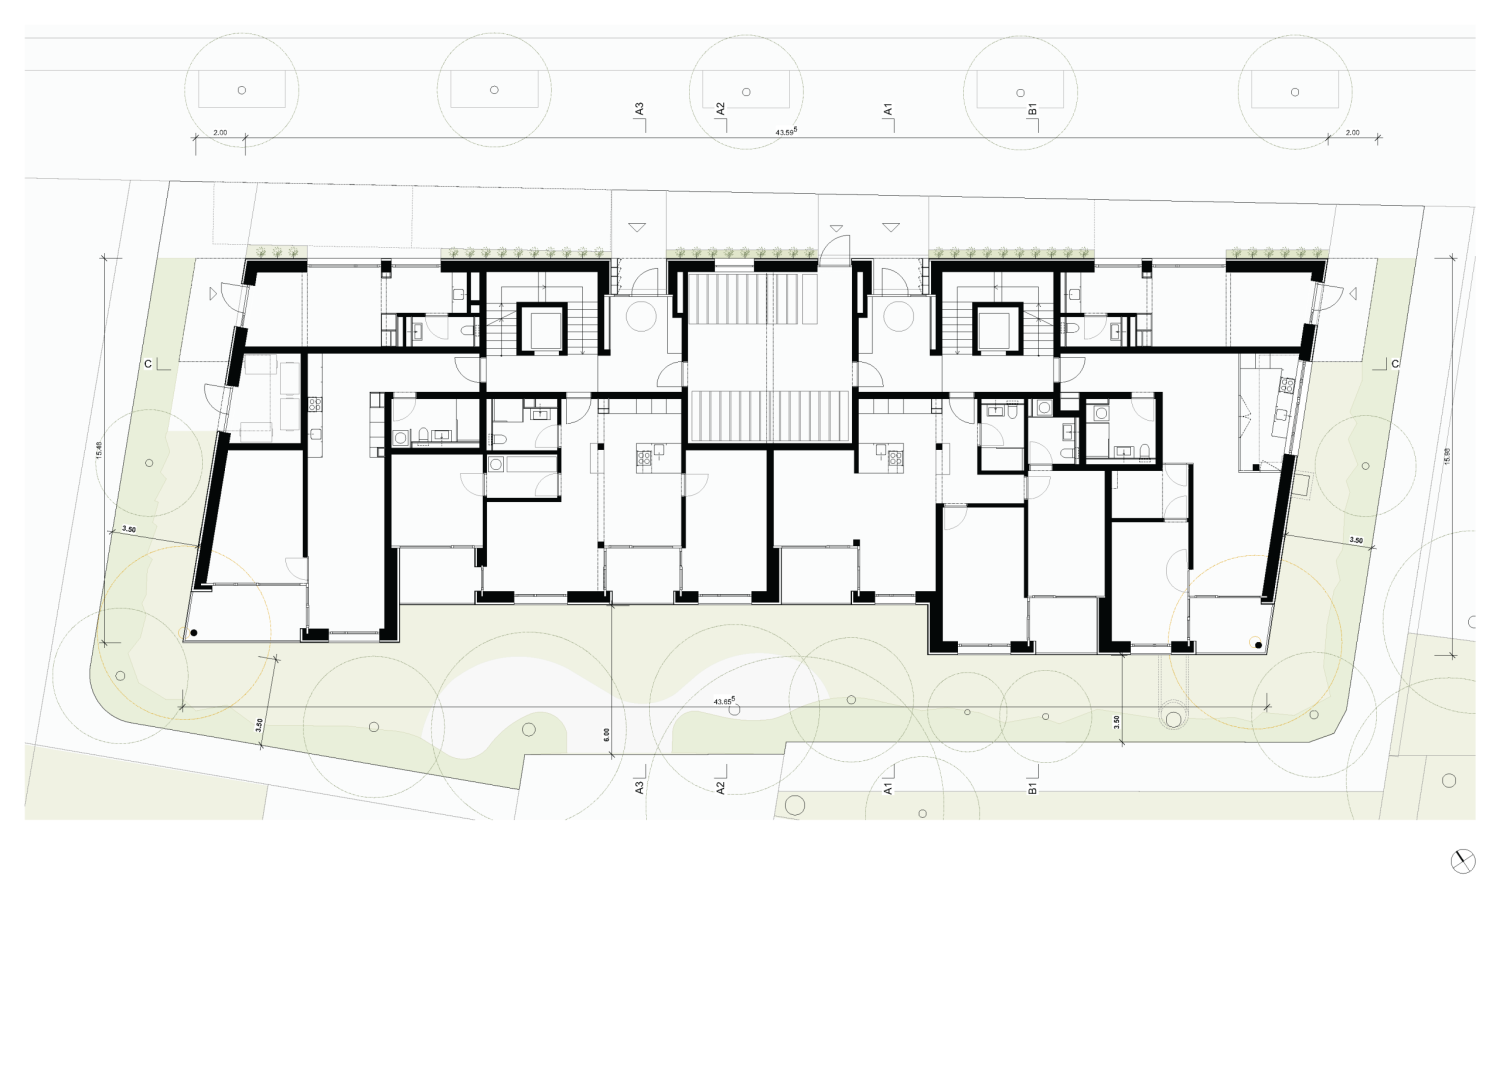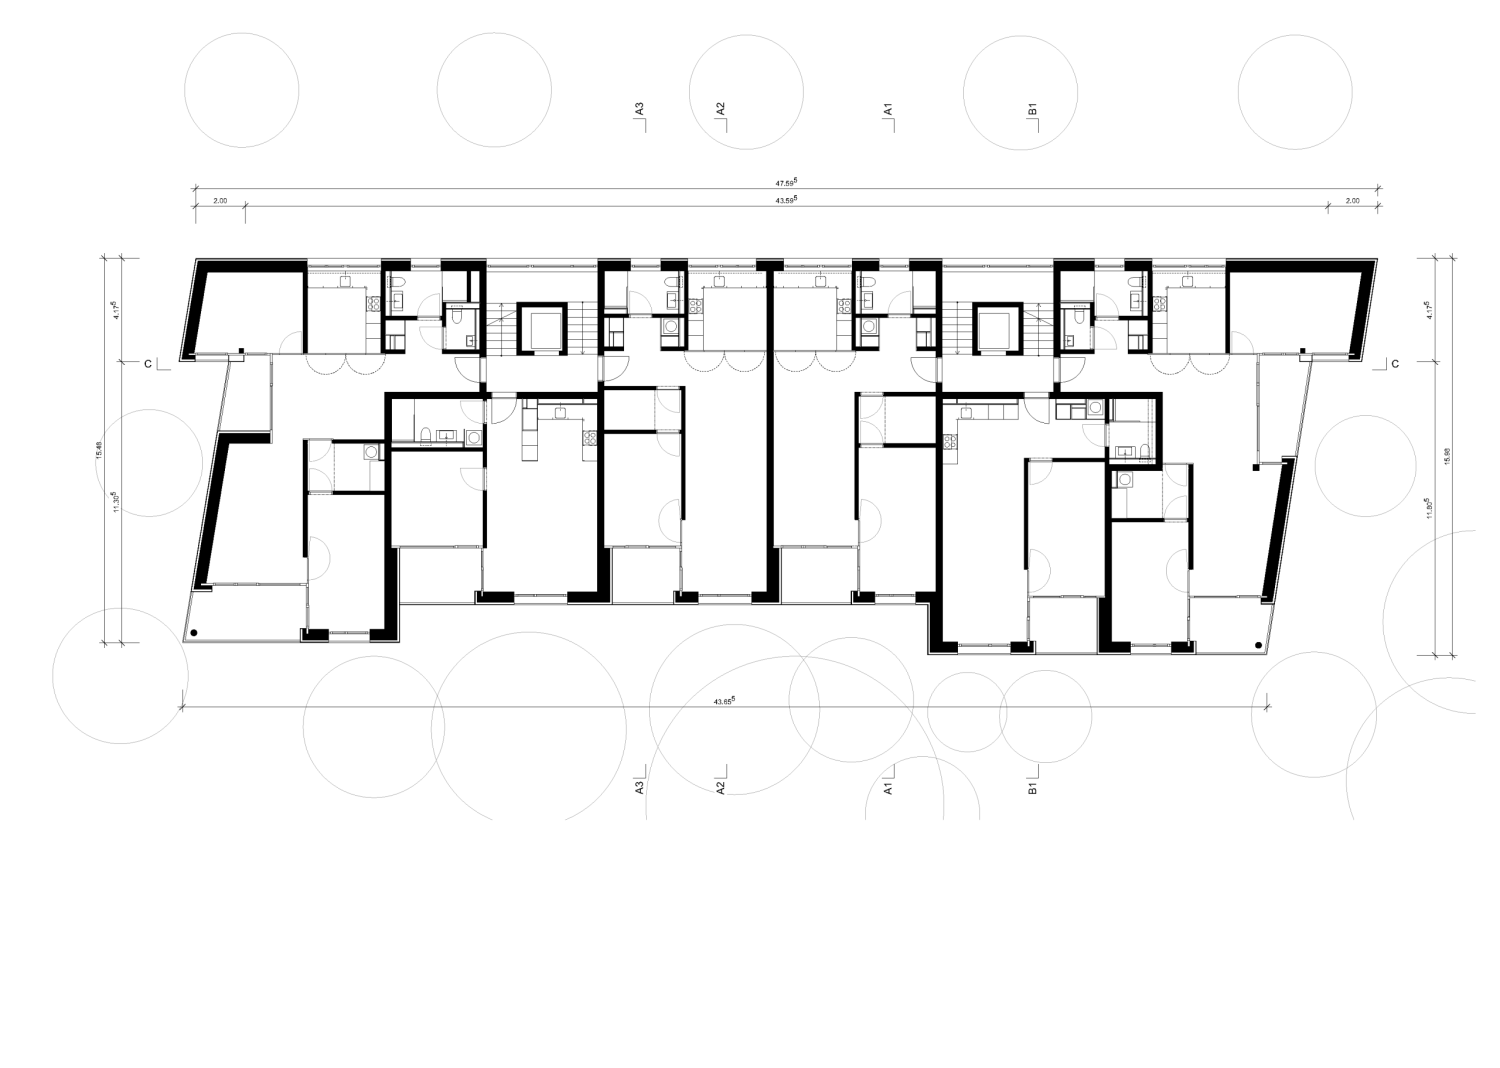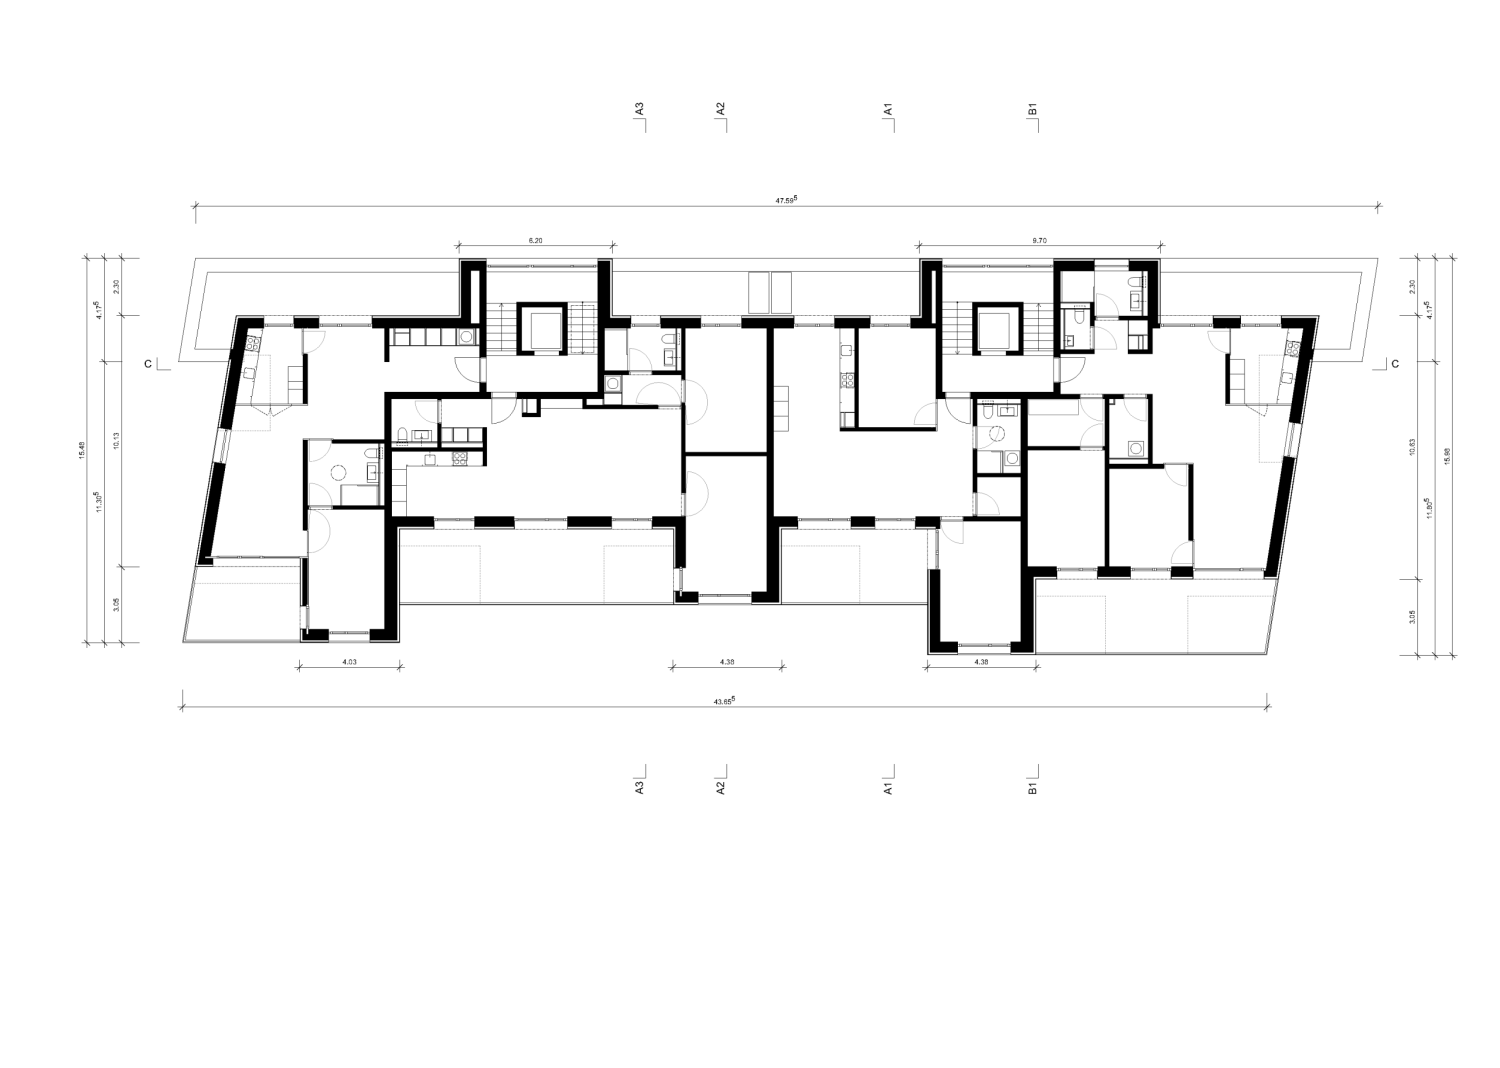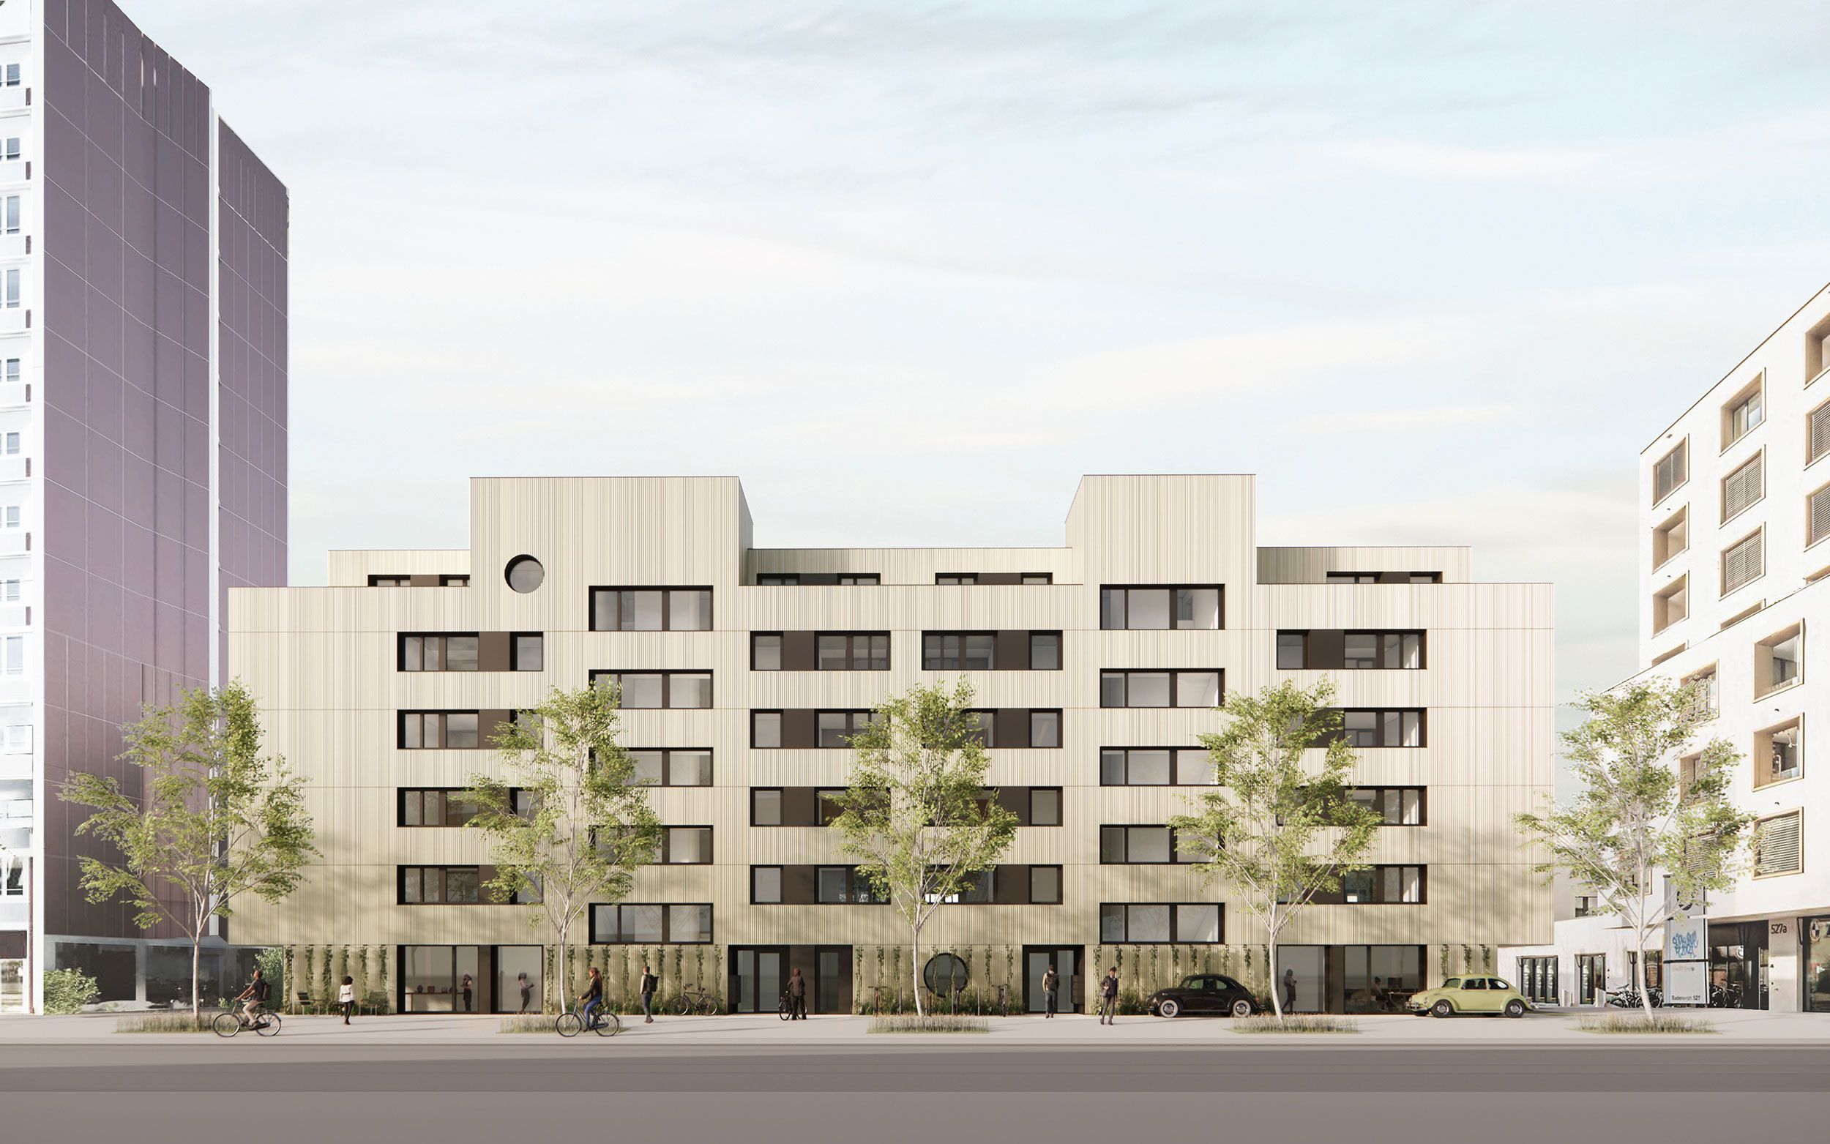
On Badenerstrasse in Zurich, close to the Letzigrund stadium, a residential and commercial building from the 1930s is being replaced by a new build. The decision in favour of a new building followed only after careful examination of all the renovation measures necessary to meet today’s standards and stricter regulations for of noise protection, accessibility, seismic safety, fire protection and energy efficiency. This assessment showed that renovating the existing building would have been possible only with disproportionate structural, technical and economic effort.
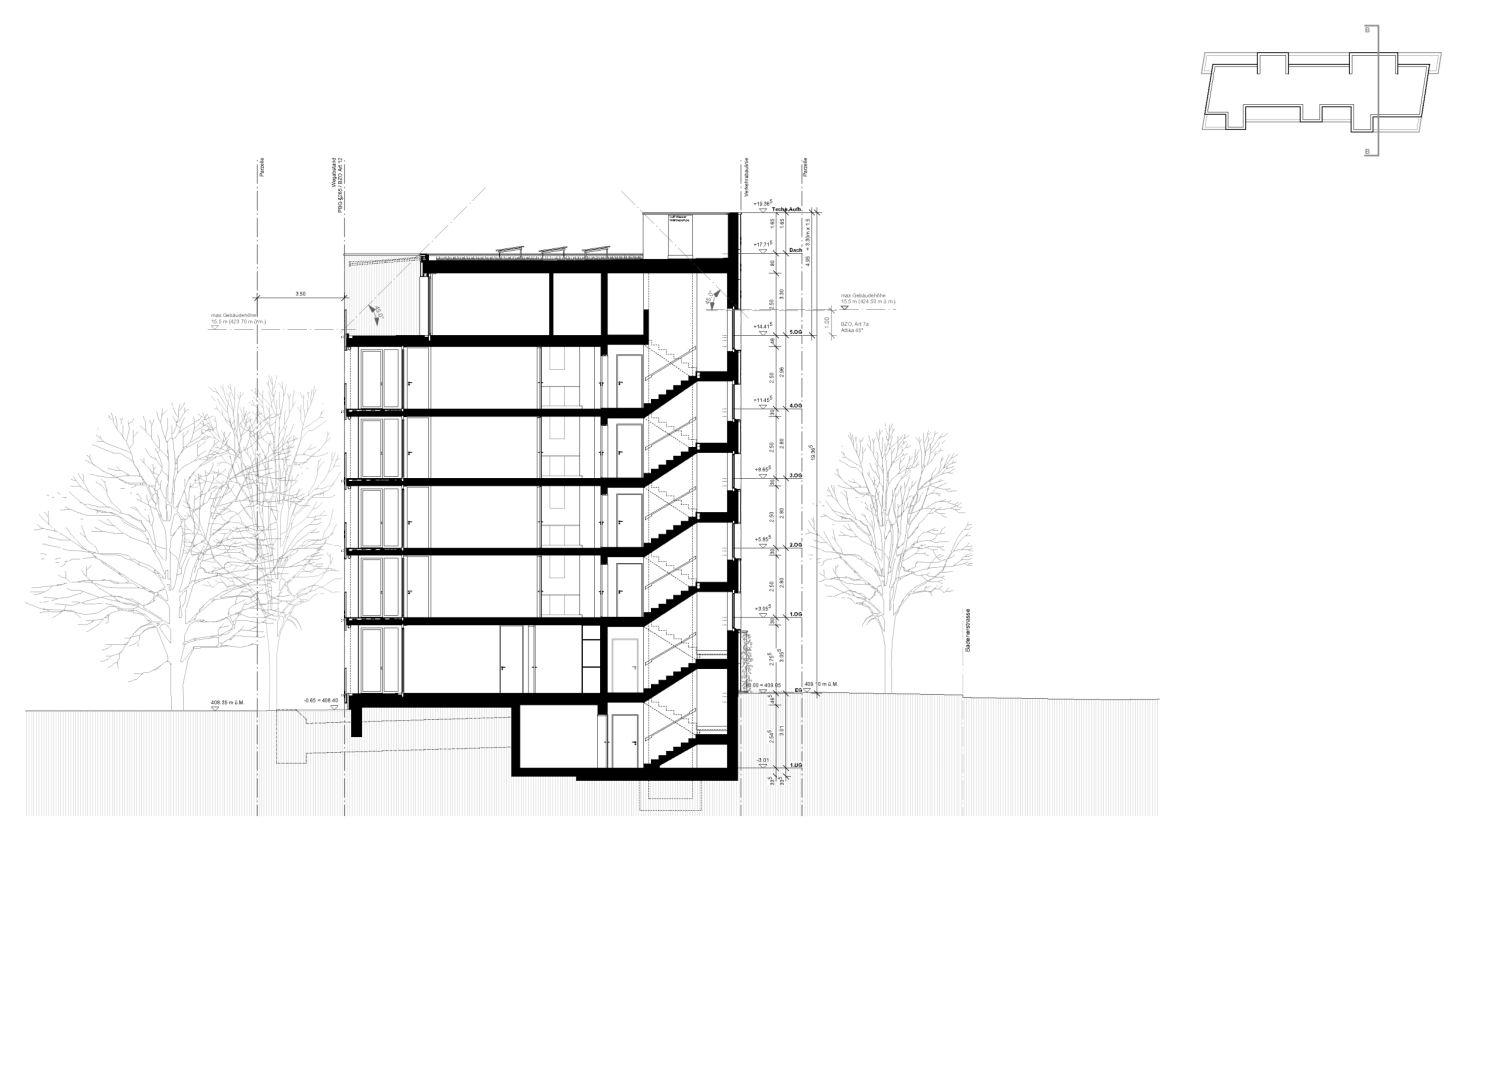
The new building opens up at ground level with generously glazed ateliers and spacious building entrances facing Badenerstrasse. Two stairwells define the silhouette of the street façade. The articulated building volume comprises five full storeys and an attic floor. The profiled façade cladding, varying by orientation, time of day and season, create a lively interplay of light and shadow, while vegetation accentuates the ground floor pedestal.
In place of the previous 18 apartments, the new building offers 32 apartments. All noise-sensitive living spaces and loggias in the replacement building face southwest, toward the quiet, densely planted garden.
Foregoing an underground car park in favour of a minimal basement level, together with a simple, slender load-bearing structure, contributes to reducing embodied CO₂ emissions from construction. A well-insulated building envelope, an air-water heat pump for heating and hot water generation, and photovoltaic elements on the roof also promise very good performance values during operation.