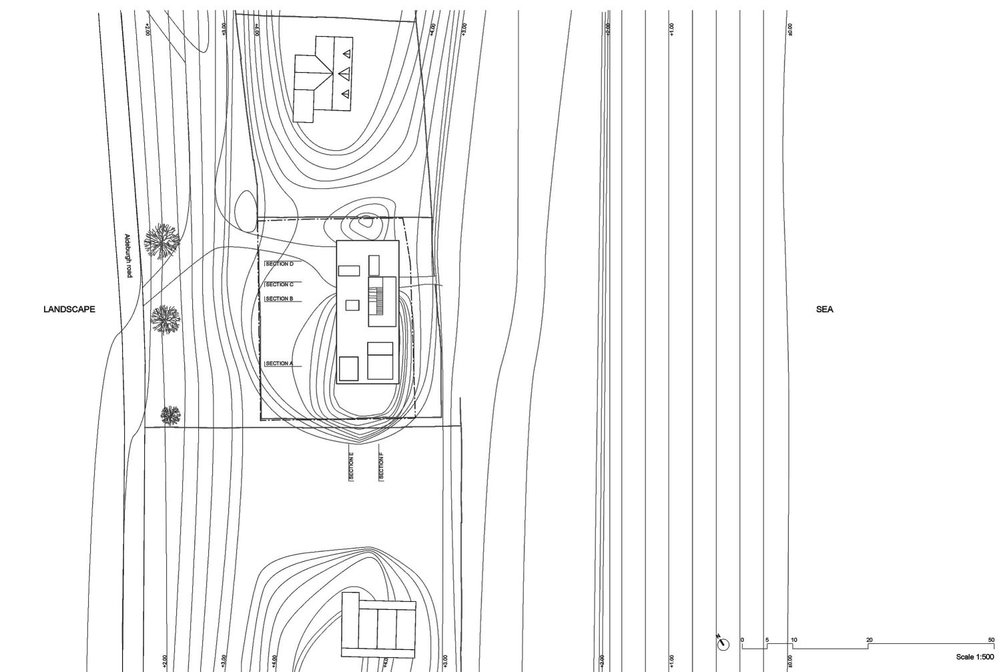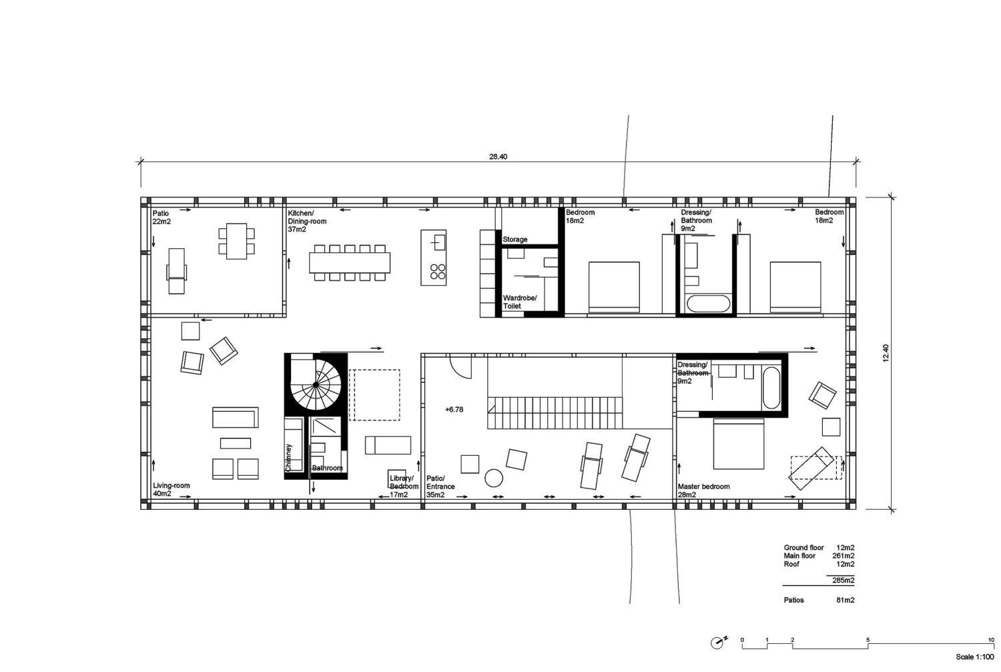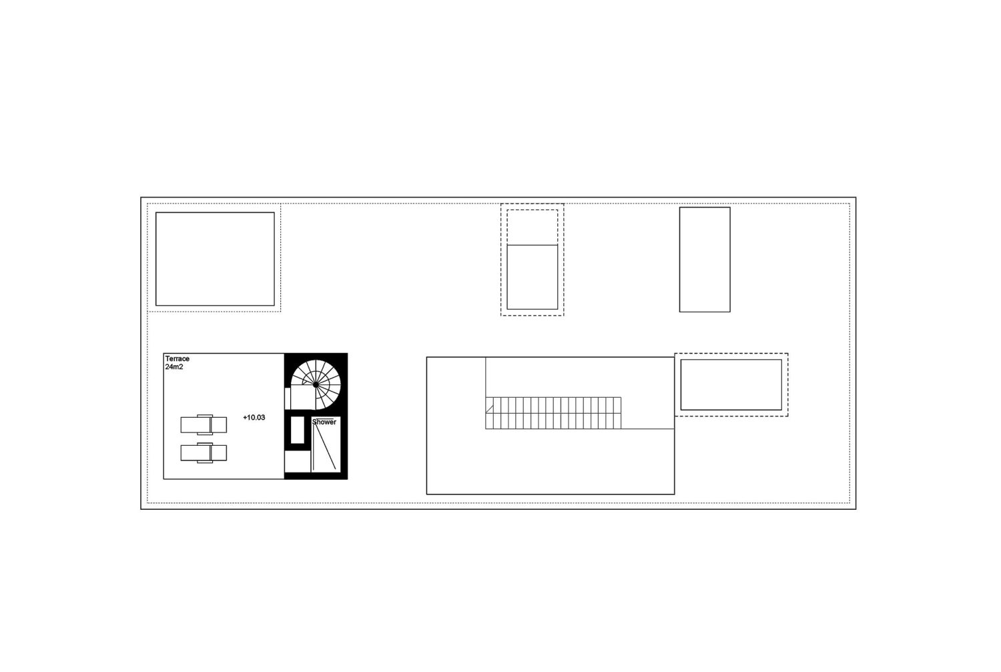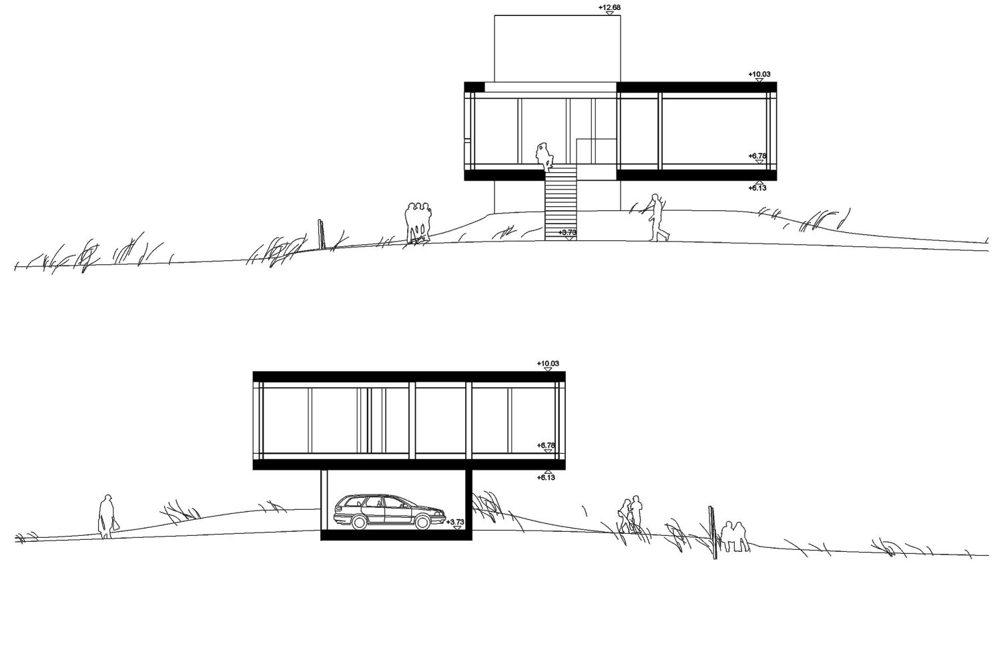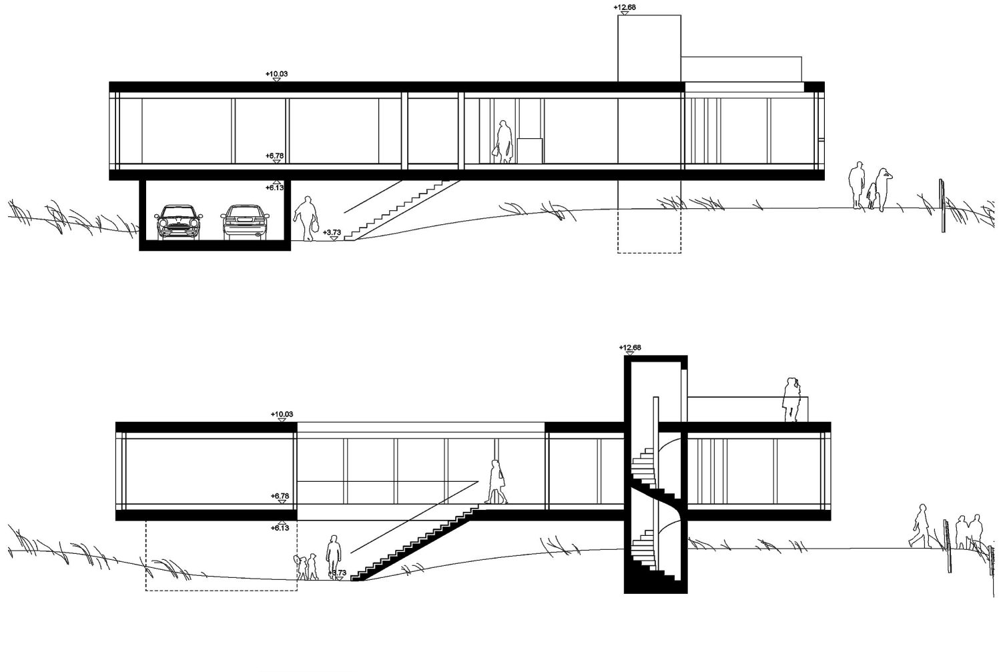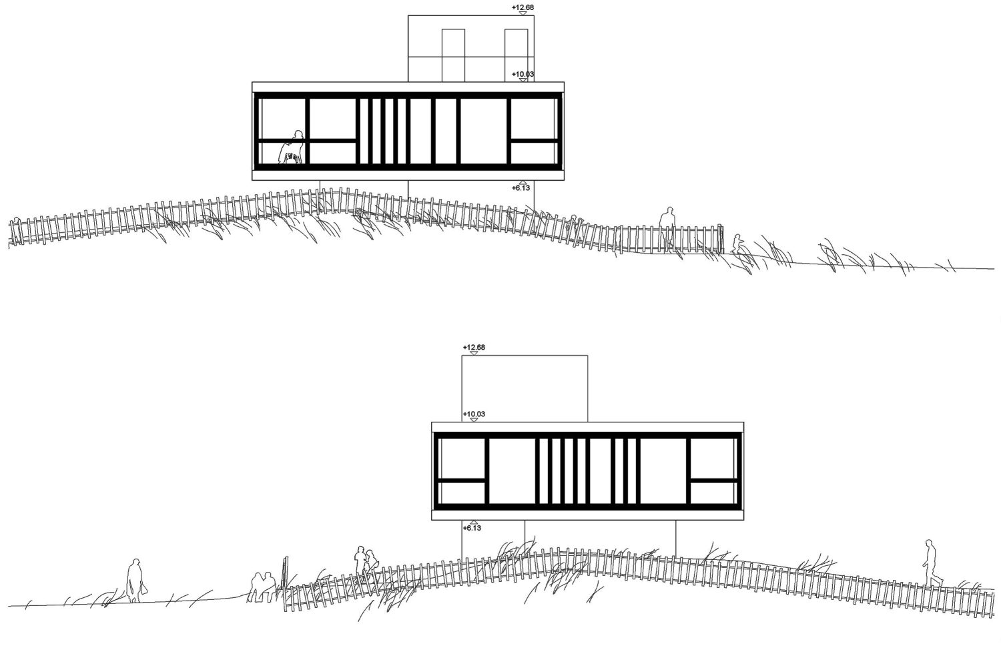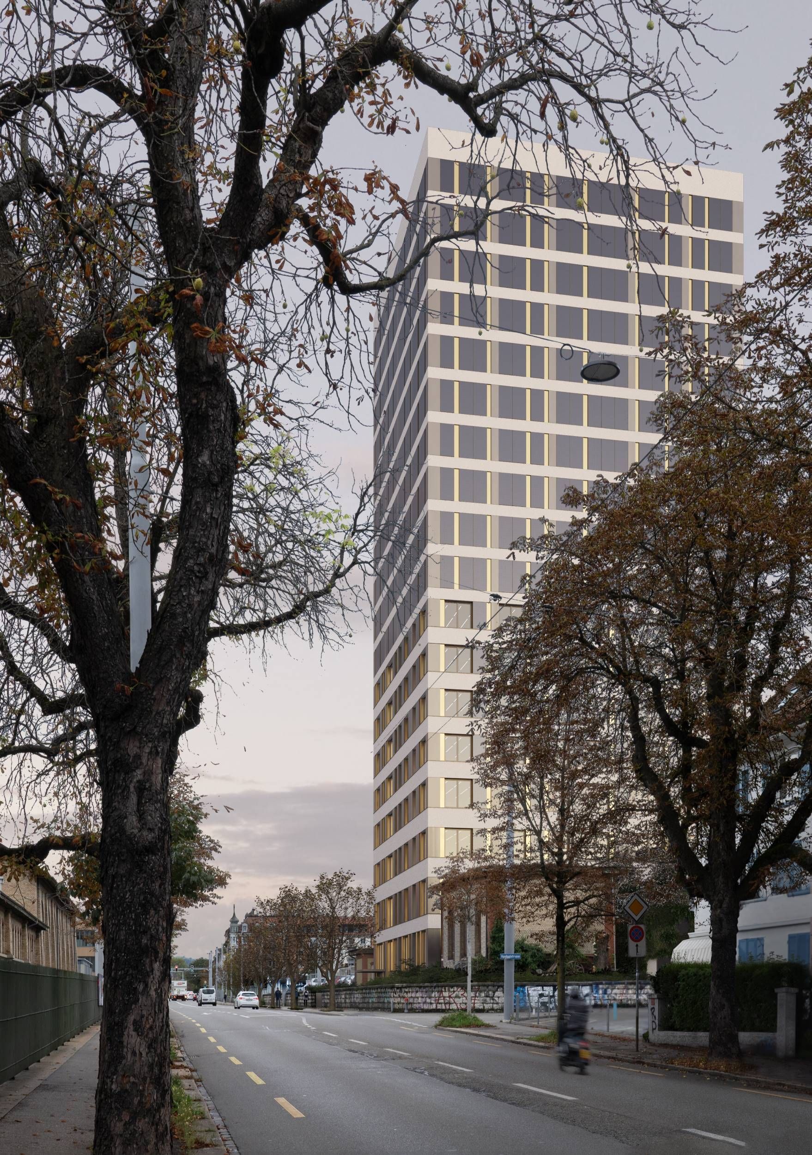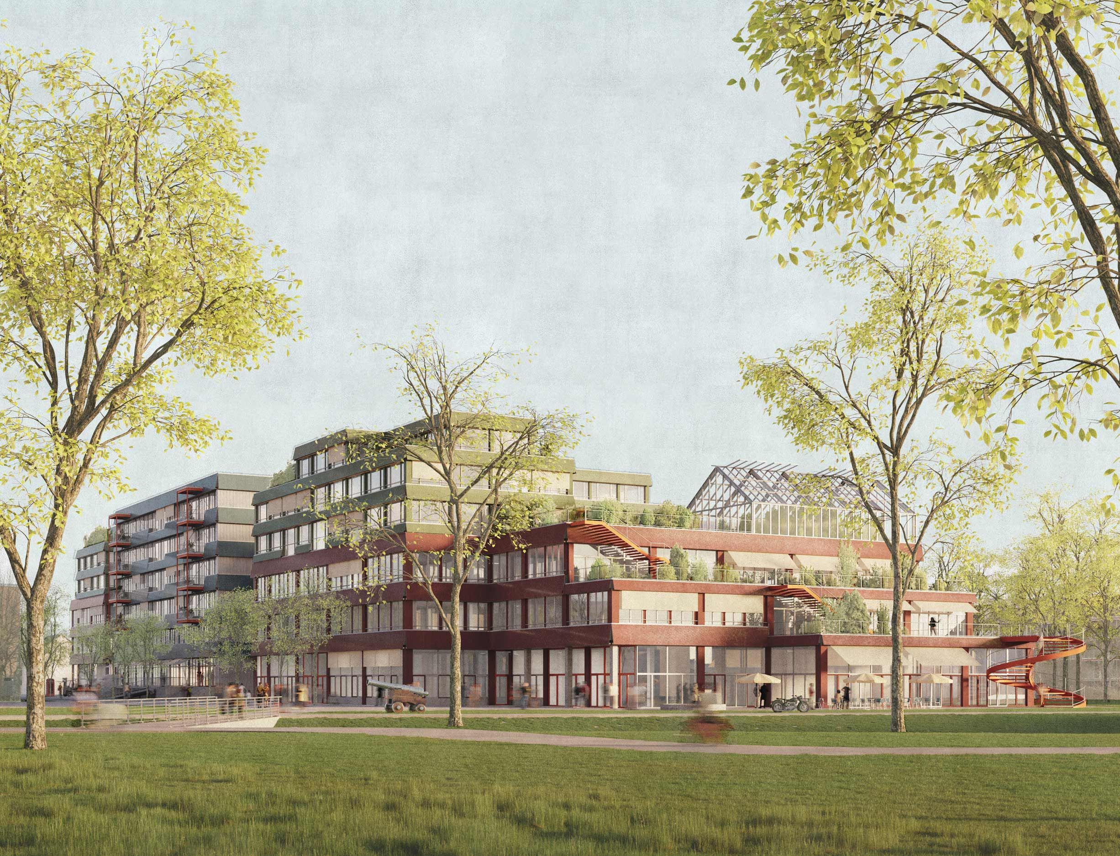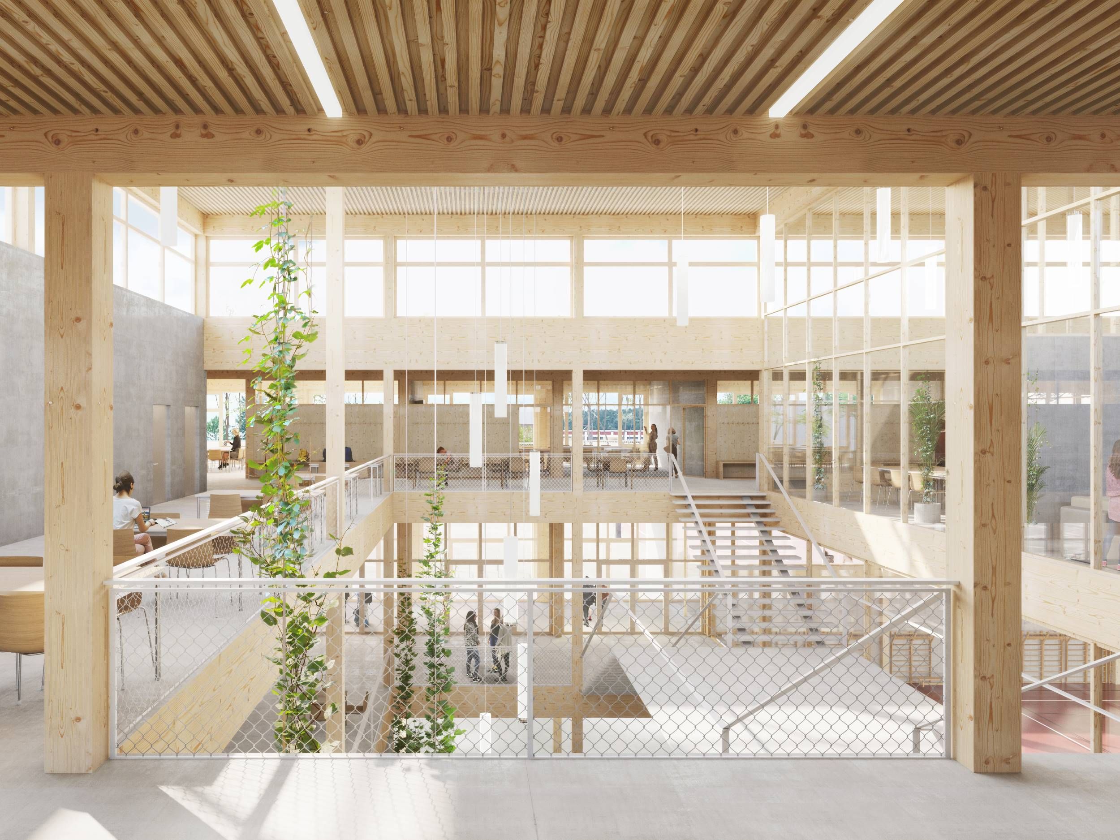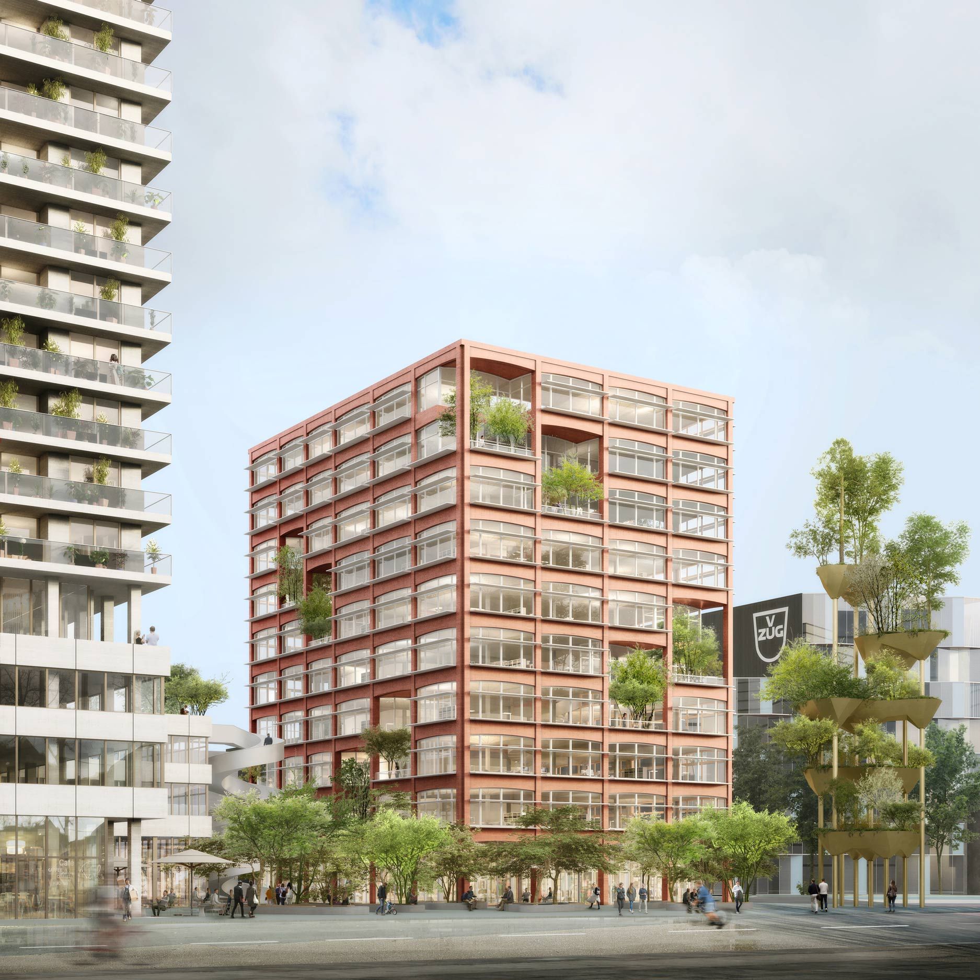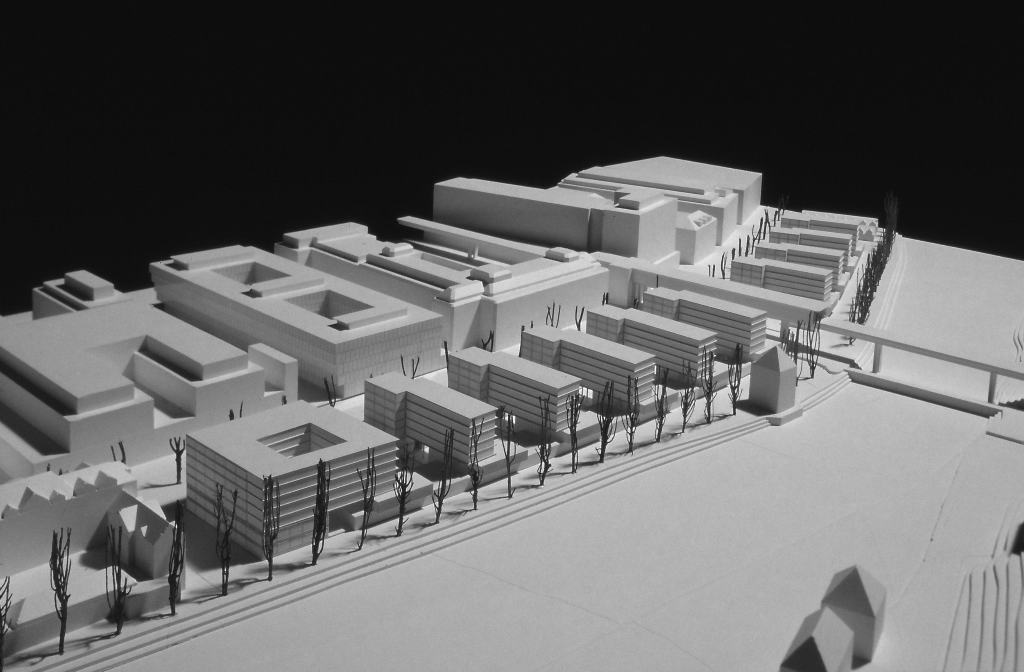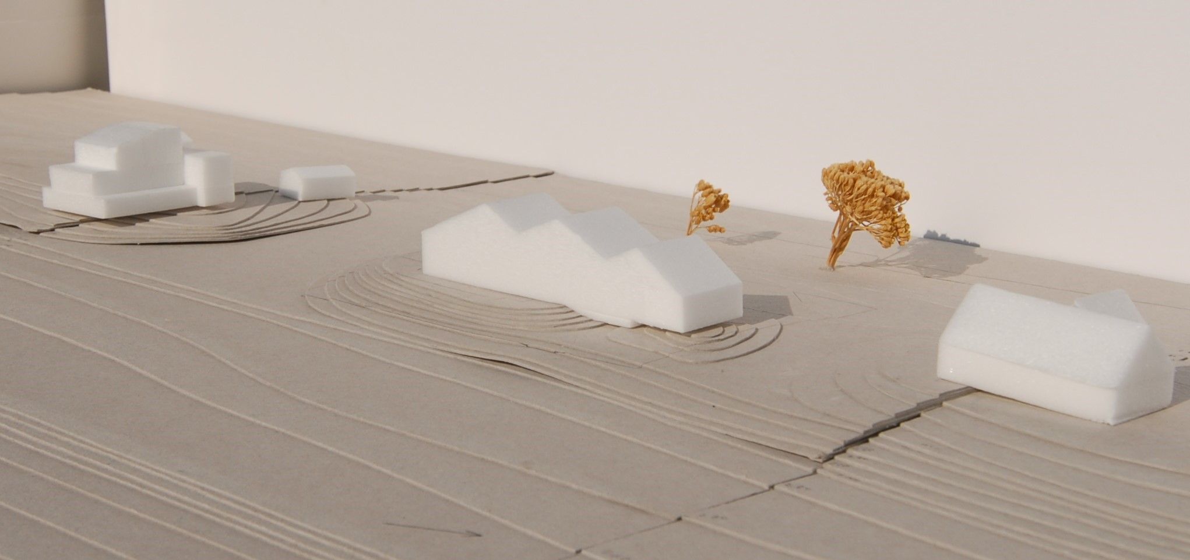
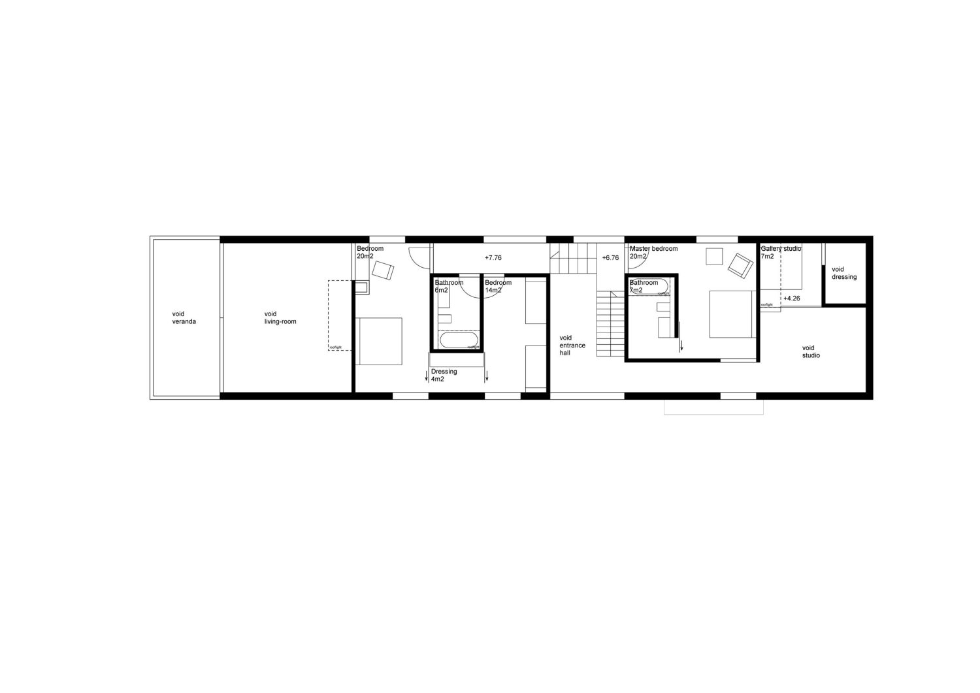
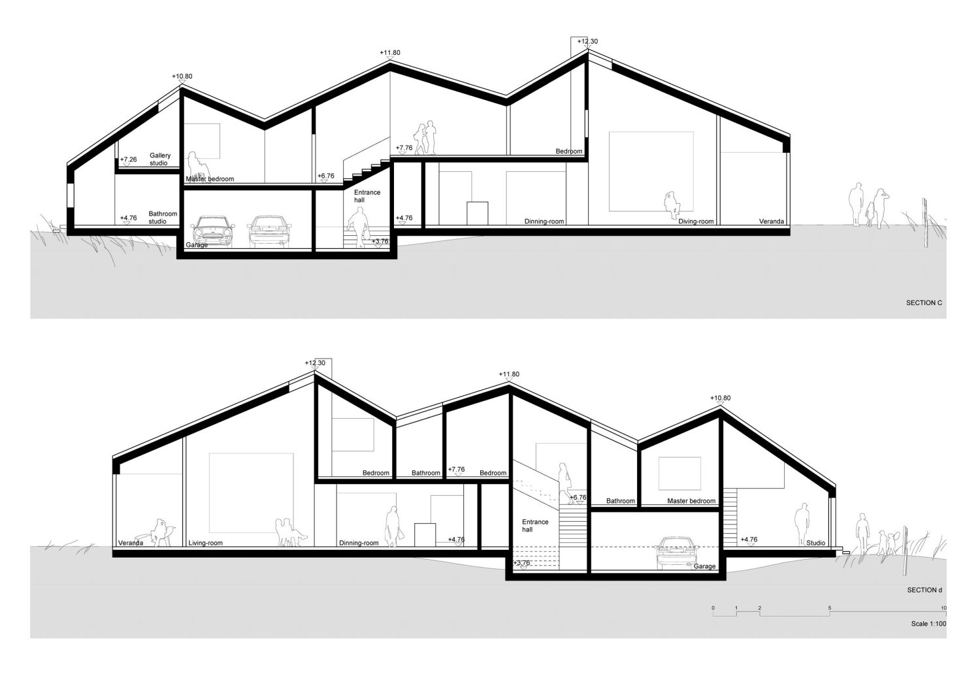
A House On The Sea – 2nd Phase

Location Thorpeness-Cranleigh, UK

Programme Holiday house

Feasibility Study 2008

Competition Organzier Living Architecture, London, UK

Team GG Mike Guyer, Andréanne Pochon, Karsten Buchholz, Marc Faber

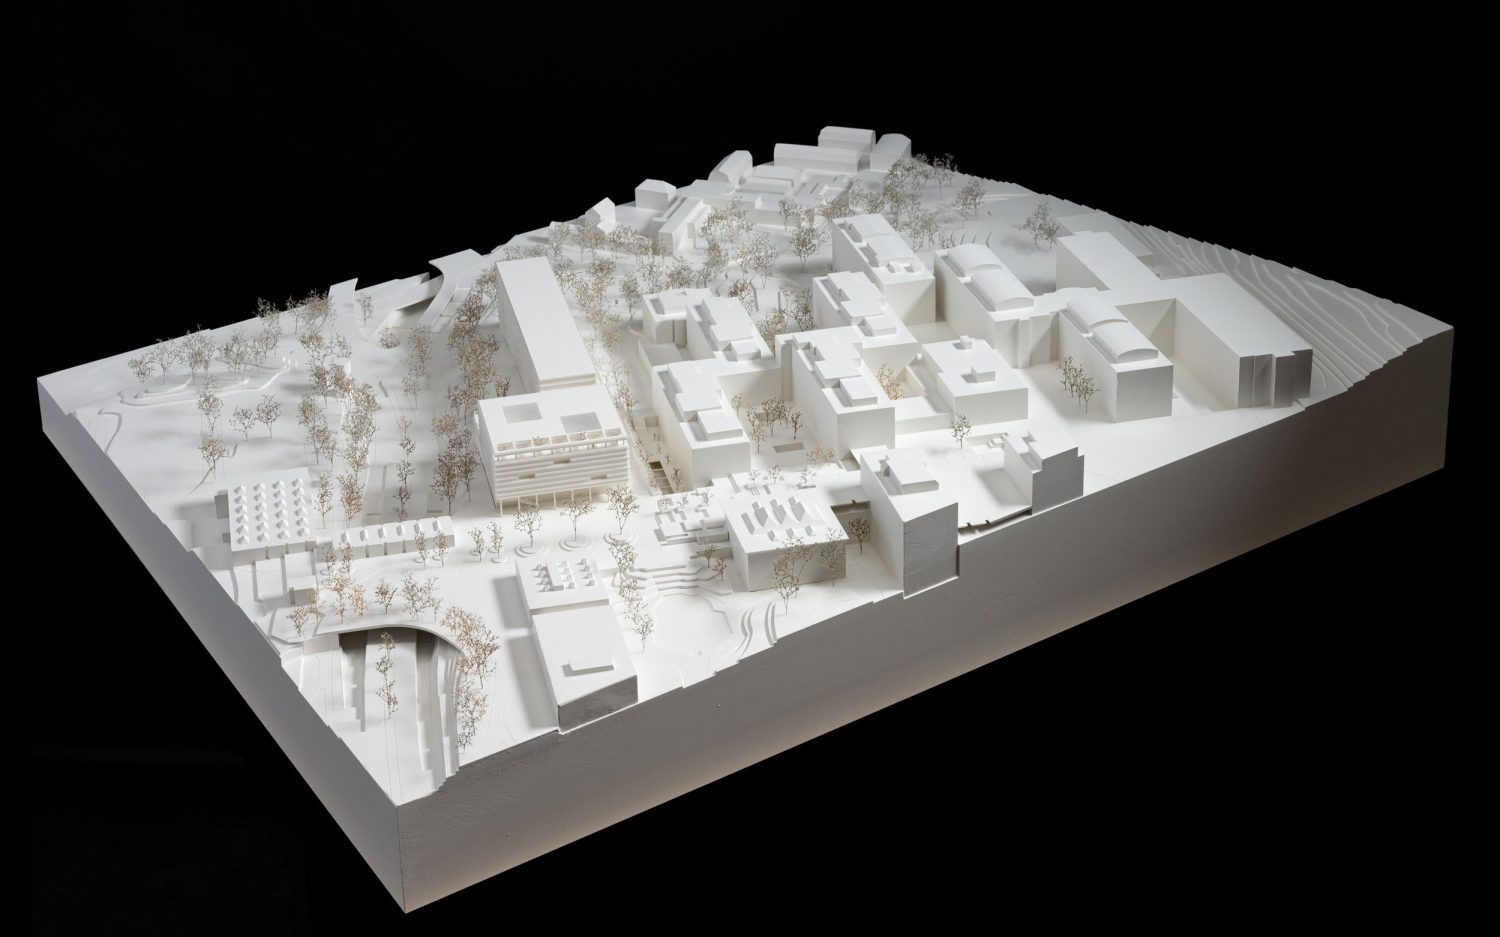
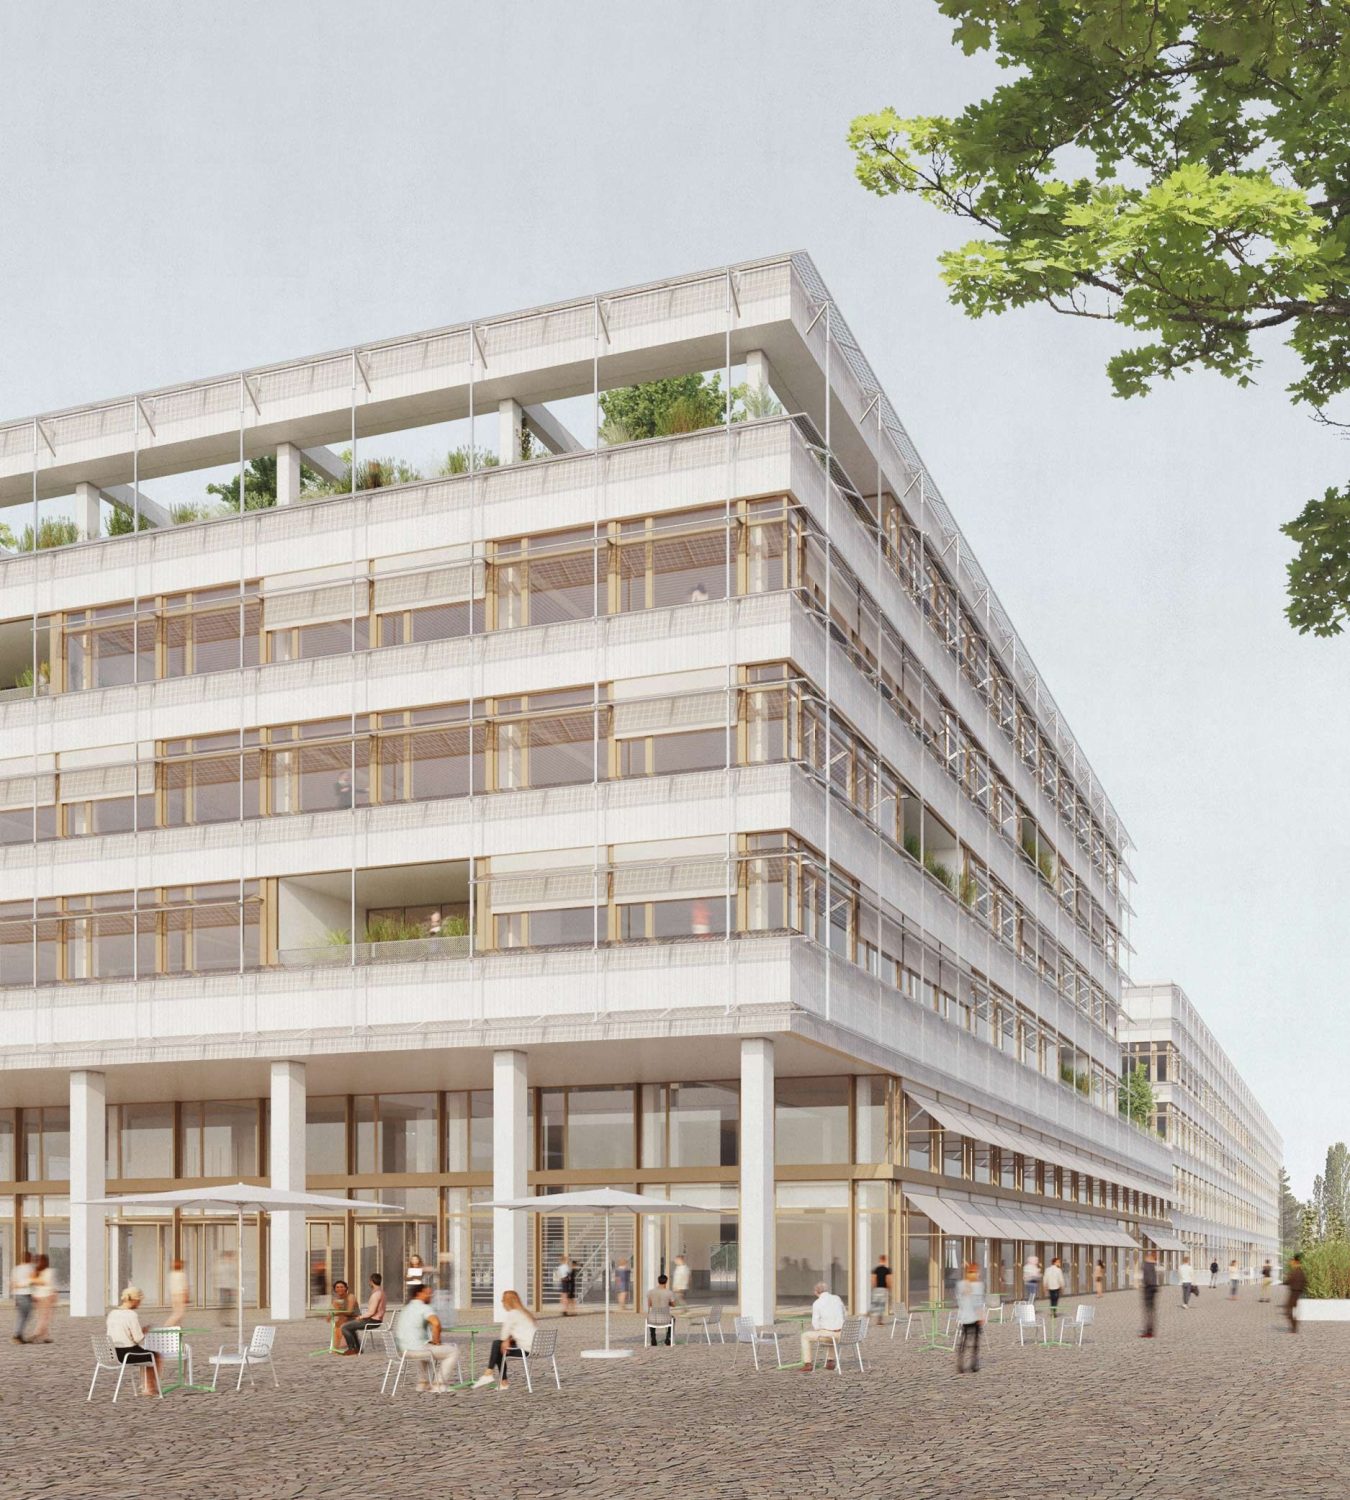
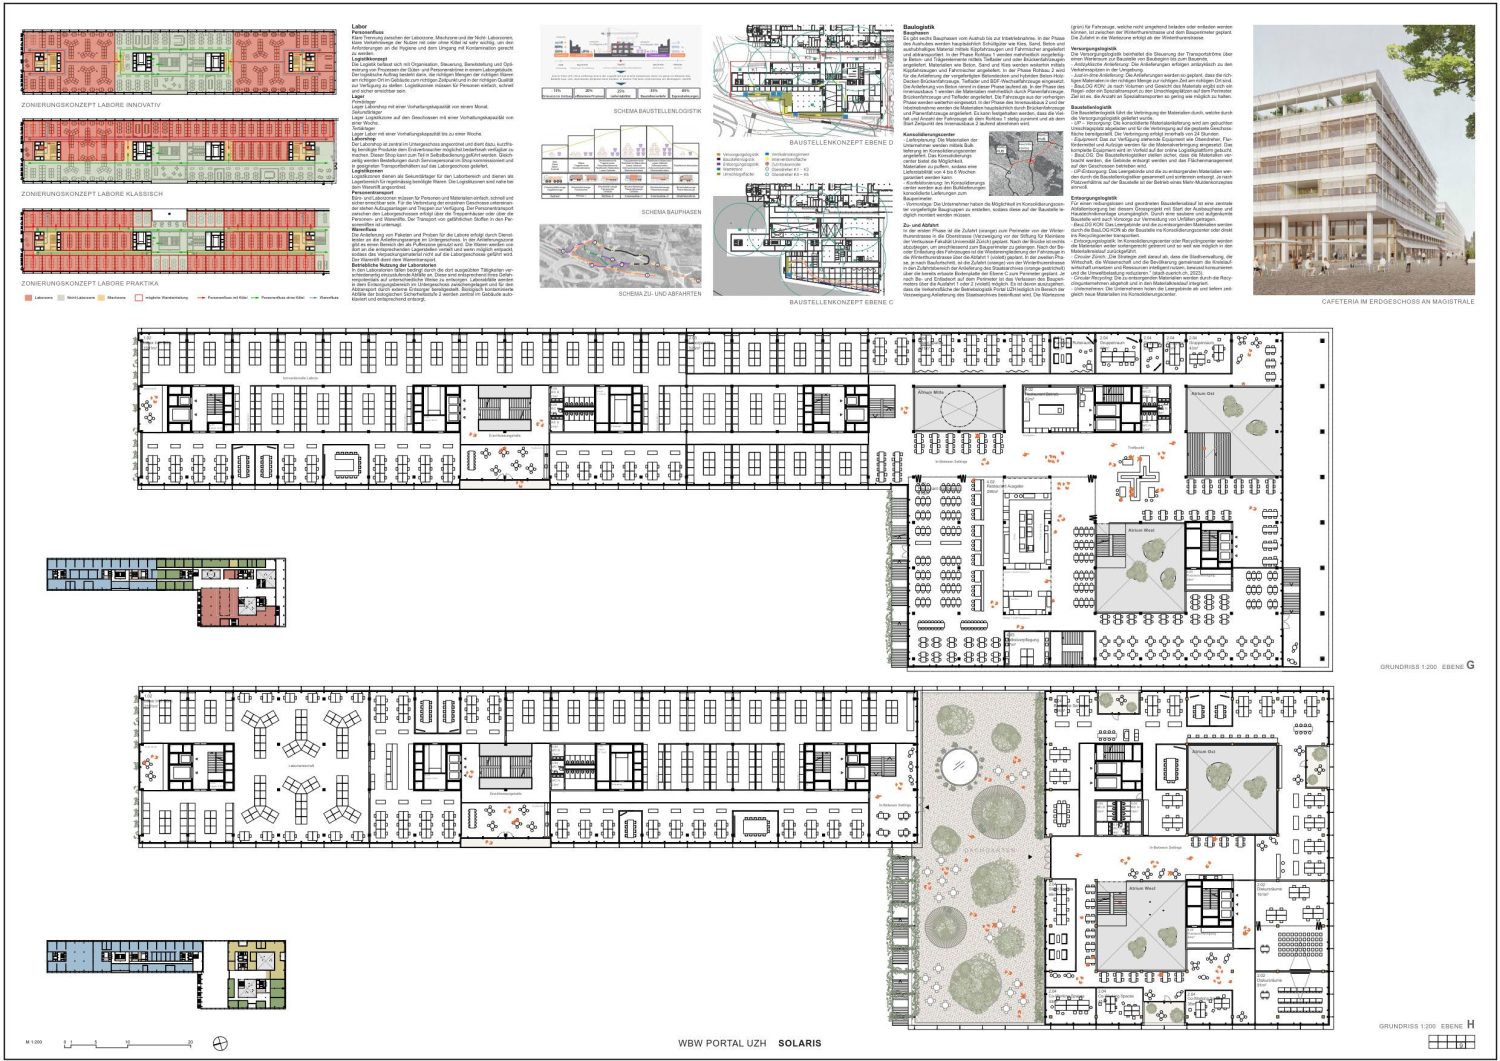
«PORTAL UZH» New research and teaching building, University of Zurich, Campus Irchel

Location Zurich

Competition January 2023 – June 2023

Gross Floor Area 62‘374m2

Competition Organzier Hochbauamt Kanton Zürich

Team GG Mike Guyer, Stefan Thommen, Carlo Magnaguagno, Sophie Ballweg, Dylan Kreuzer, Matthias Eberle (I), Florian Meissner(I), Sven Nyffenegger (I)

General Contractor Archipel Generalplanung AG, Zurich

Landscape Architecture Bischoff Landschaftsarchitektur GmbH, Baden

Cost Planning/Scheduling 2ap Partner GmbH, Bern

Structural Engineer WaltGalmarini AG, Zurich

Electrical Engineer Hefti Hess Martignoni, Aarau

Building Services Engineer Eicher + Pauli AG, Zurich

Fire Safety BIQS, Zurich

Facade Emmer Pfenninger AG, Münchenstein

Sustainability Gartenmann Engeneering AG, Zurich

Other Laboratory Planner: Laborplaner Tonelli AG, Gelterkinden
Logistics: Amberg Loglay AG, Zurich
Circular Economy: Zirkular GmbH, Basel
Restaurant Planner: Proma Fox AG, Bad Zurzach

Visualization Zuend, Zurich

Photos Model: Modellbau Zaborowsky, Zurich

Wache West and Stadtarchiv Zürich

Programme New building of the Wache West and the Stadtarchiv Zürich

Competition July – October 2022

Gross Floor Area 19‘908 m2

Competition Organzier Hochbaudepartement Stadt Zürich

Team GG Annette Gigon, Stefan Thommen, Carlo Magnaguagno, Dylan Kreuzer, Michèle Favre, Sophie Ballweg, Thea Bonatz (I)

Landscape Architecture Manoa Landschaftsarchitekten GmbH, Meilen

Structural Engineer EBP Schweiz AG, Zurich

Building Services Engineer EBP Schweiz AG, Zurich

Building Physics Engineer Kuster + Partner AG, Zurich

Visualization Indievisual, Zurich

Campo

Location Winterthur

Programme A network of culture, work and residential use.
Lower building part (basement to second floor):
Basement and ground floor: restaurant, public foyer, exhibition zones, art depot, facility services, workshops.
First and second floor: office, small business, and co-working spaces for third-party tenants.
Extension (third to fifth floor):
70 apartments with various residential typologies.

Competition October 2022 - February 2023, 2nd Prize

Gross Floor Area 33‘053 m2

Competition Organzier Stiftung für Kunst, Kultur und Geschichte (SKKG), Winterthur
Terresta Immobilien- und Verwaltungs AG, Winterthur

Team GG Mike Guyer, Stefan Thommen, Carlo Magnaguagno, Sophie Ballweg, Andreas Hasler, Jannis Sachmerda (I)

Landscape Architecture Bischoff Landschaftsarchitektur GmbH, Baden

Structural Engineer WaltGalmarini AG, Zurich

Building Services Engineer 3-Plan Haustechnik AG, Winterthur

Facade Dr. Lüchinger+Meyer, Zurich

Sustainability Lemon Consult AG, Zurich

Other Archive planner: Compactus & Bruynzeel AG, Frauenfeld
Curator: Andreas Spillmann, Zurich
Sociologist: Christian Schmid, Zurich

Visualization ZUEND, Zurich

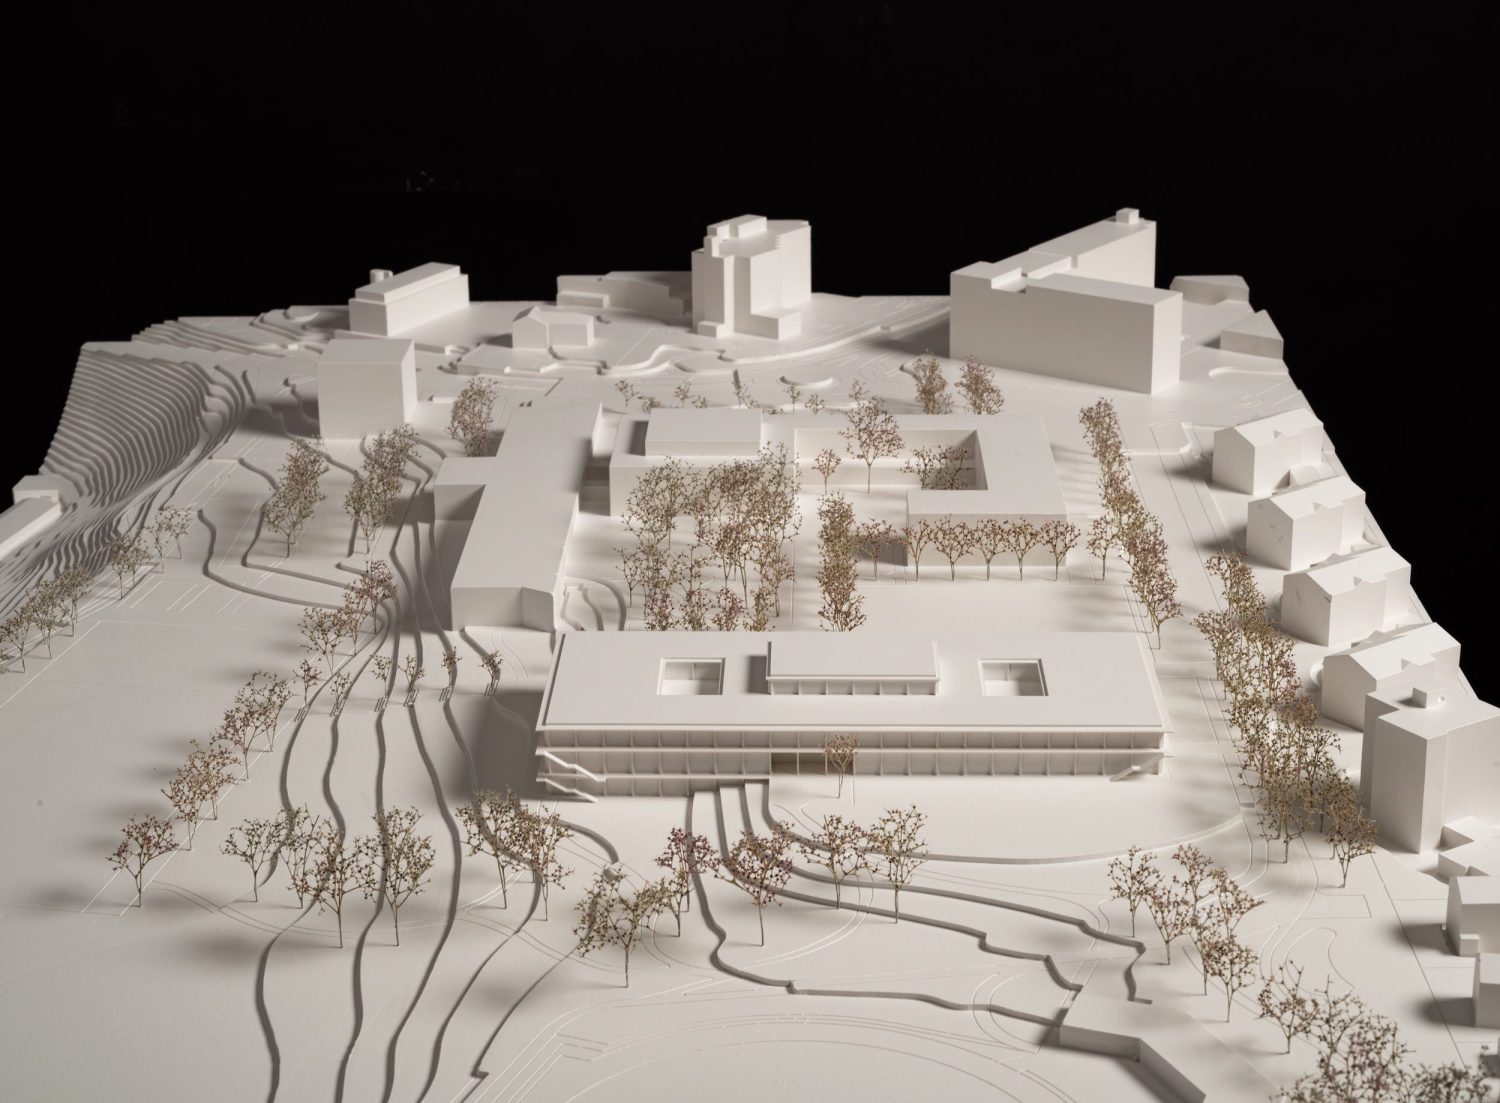
Extension of Kantonsschule Reussbühl

The Kantonsschule Reussbühl is situated on a knoll which is delimited to the north by the Roterwald woods and Kleine Emme river, to the south by the Ruopigen housing area. To the east it enjoys a pleasant view of Emmenbrücke. The situation is distinguished by spaciousness, nature and hills. The low, elongated new building references the traits of this location. It faces the existing main building from the 1970s, and together with this and the 1990s extension it frames an open space that serves as a versatile place for meeting, relaxing and learning and thus becomes the new centre of the cantonal school.

Various greening concepts structure the campus and create miscellaneous zones. The existing outside areas are complemented and seamlessly integrated into the densely landscaped open spaces. New plants and trees along the walkways mark the connections and improve shadowing. The enlarged biotope garden becomes a focal point and produces an image of untamed nature. On the eastern border, the new sports grounds make use of the flat topography and form a transition towards the residential district.

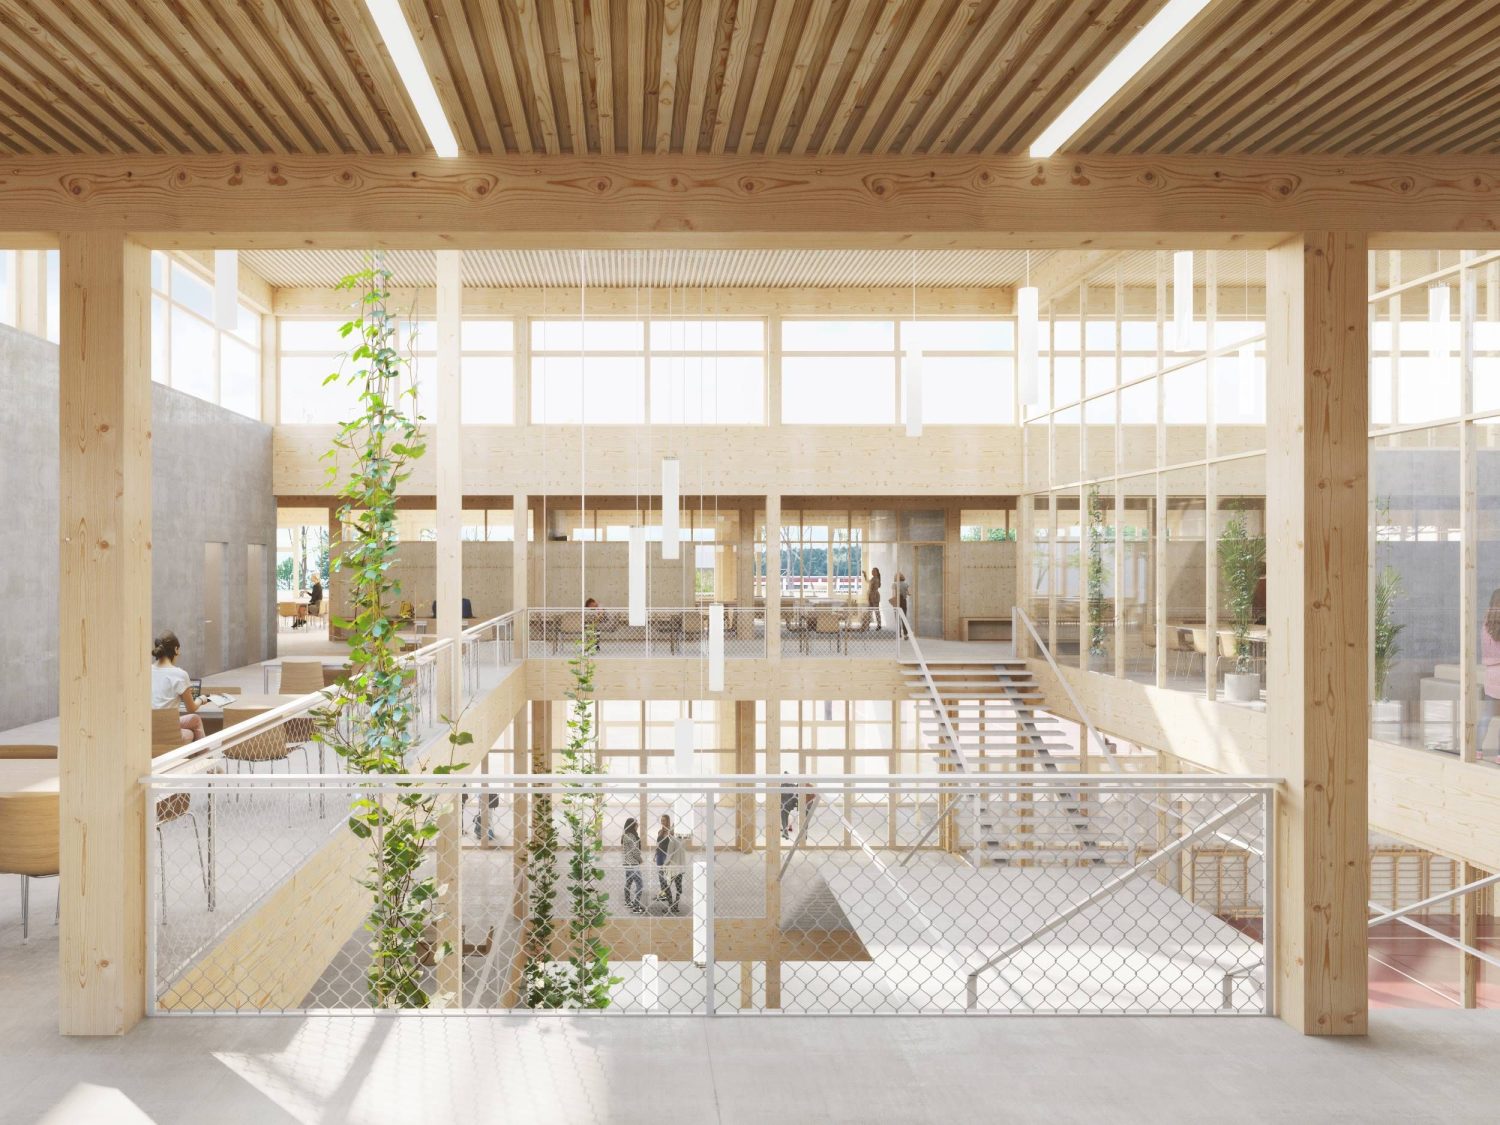
The design comprises the vision of a large building that unites all functions under one roof and fosters their mutual stimulation. The new building is arranged in three storeys which are spatially connected by an atrium. This provides access and serves as the building’s centre point. Through two opposing doorways on the long facades the building is entered. Multiple visual connections through the atrium into the upper storey, the lower gymnasium and the foyer of the multipurpose hall at ground level contribute to easy orientation within the building. On the upper level, the classrooms, group and preparation rooms along the facades envelop the access cores, patios and open working places. Collectively they create an extensive teaching and learning landscape. The underground level contains the gyms and changing rooms, as well as other functional rooms that receive natural light thanks to the sloping terrain.

The fire protection concept and the load-bearing structure of timber posts and beams, slender concrete ceilings and a central concrete core as well as accessible technical installations grant maximum flexibility in terms of spatial layout. On the outside, the volume is characterised by a concrete structure with circumferential protruding balconies placed in front of the generously glazed wooden facades. The building appears like a large pavilion in close relation to the scenery

Location Lucerne

Programme New building for 18 classes (550 students) with single and double gymnasium,
outdoor sports facility and new design of the campus

Competition March – July 2022, 1st Prize

Gross Floor Area 11‘809 m2

Competition Organzier Finanzdepartement Kanton Luzern

Team GG Mike Guyer, Stefan Thommen, Carlo Magnaguagno, Dylan Kreuzer, Sophie Ballweg, Vanessa Ebert (I), Thea Bonatz (I)

Landscape Architecture Antón Landschaft GmbH, Zurich

Structural Engineer WaltGalmarini AG, Zurich

Building Services Engineer 3-Plan Haustechnik AG, Winterthur

Visualization Ponnie Images, Cologne, Germany

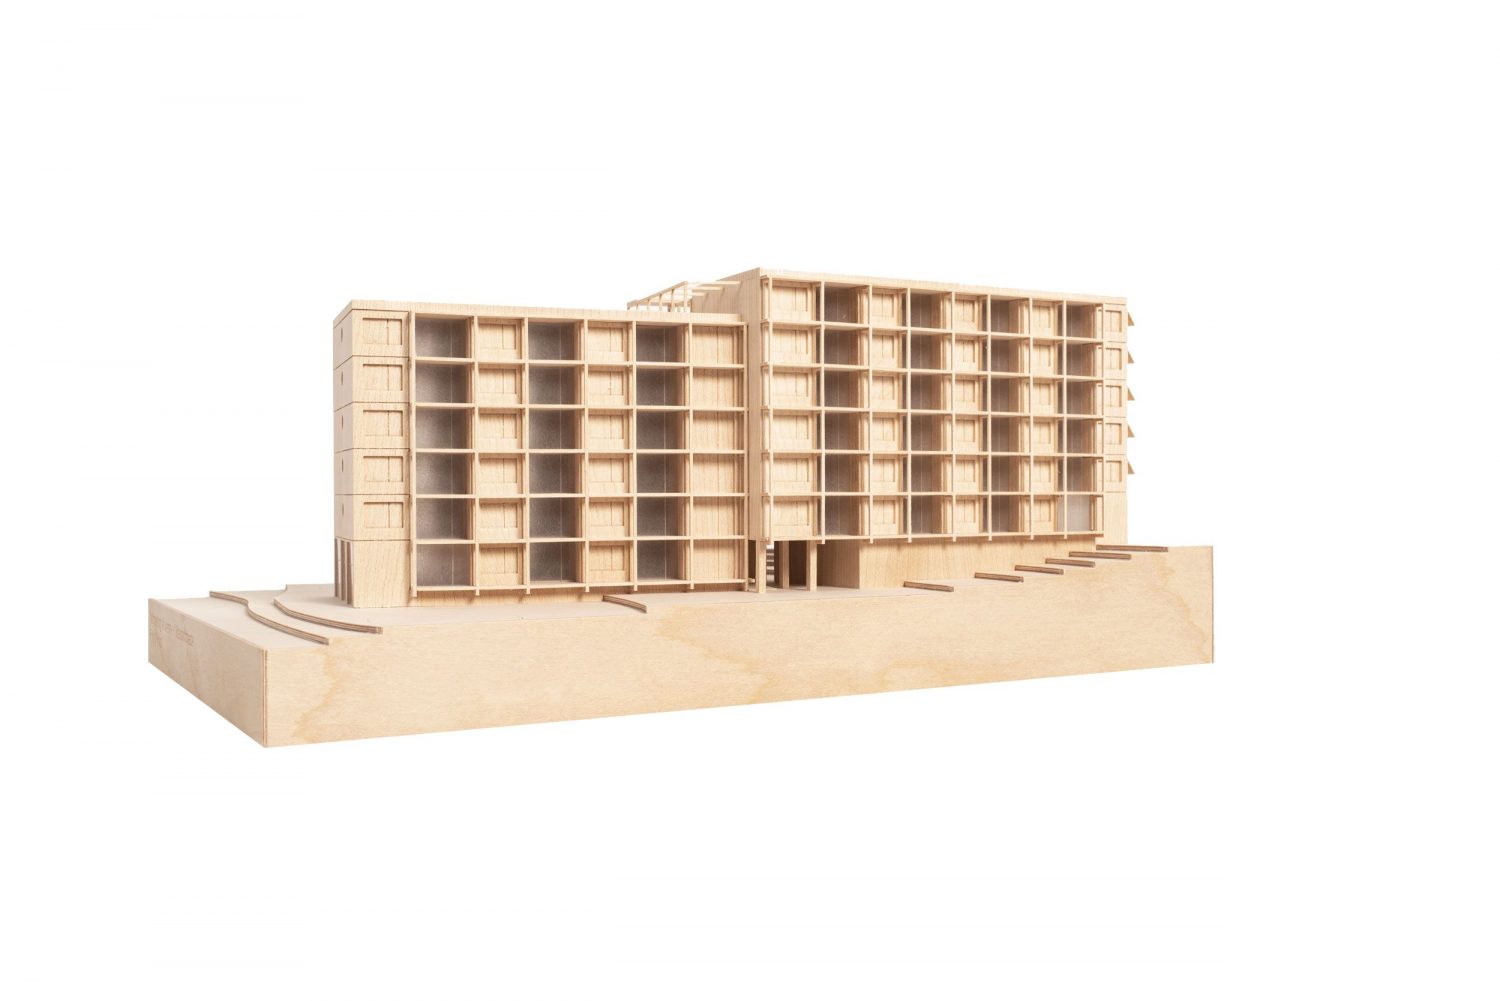
Housing Estate Altwiesen- / Dübendorfstrasse

Location Zürich - Schwamendingen

Programme 2 residential buildings within a site development with economical apartments
House 1: 6 floors, 43 apartments, day care at ground floor, underground car parking
House 7: 7 floors, 45 apartments, community room/shop at ground floor

Competition May 2022, 2nd Rank

Gross Floor Area 10'530 m2

Competition Organzier Einfach Wohnen, Stiftung für bezahlbare und ökologische Wohnungen, Zurich

Team GG Mike Guyer, Stefan Thommen (Team Manager), Ivana Beljan, Sophie Ballweg, Vanessa Ebert (I)

Cost Planning/Scheduling Ghisleni Partner AG, Zurich

Structural Engineer WaltGalmarini AG, Zurich

Electrical Engineer HKG Engineering AG, Schlieren

Building Services Engineer concept-g AG, Winterthur

Heating/Cooling concept-g AG, Winterthur

Ventilation Engineer concept-g AG, Winterthur

Sustainability Lemon Consult AG, Zurich

Visualization Gigon/Guyer

Photos Modellbau Zaborowsky, Zurich

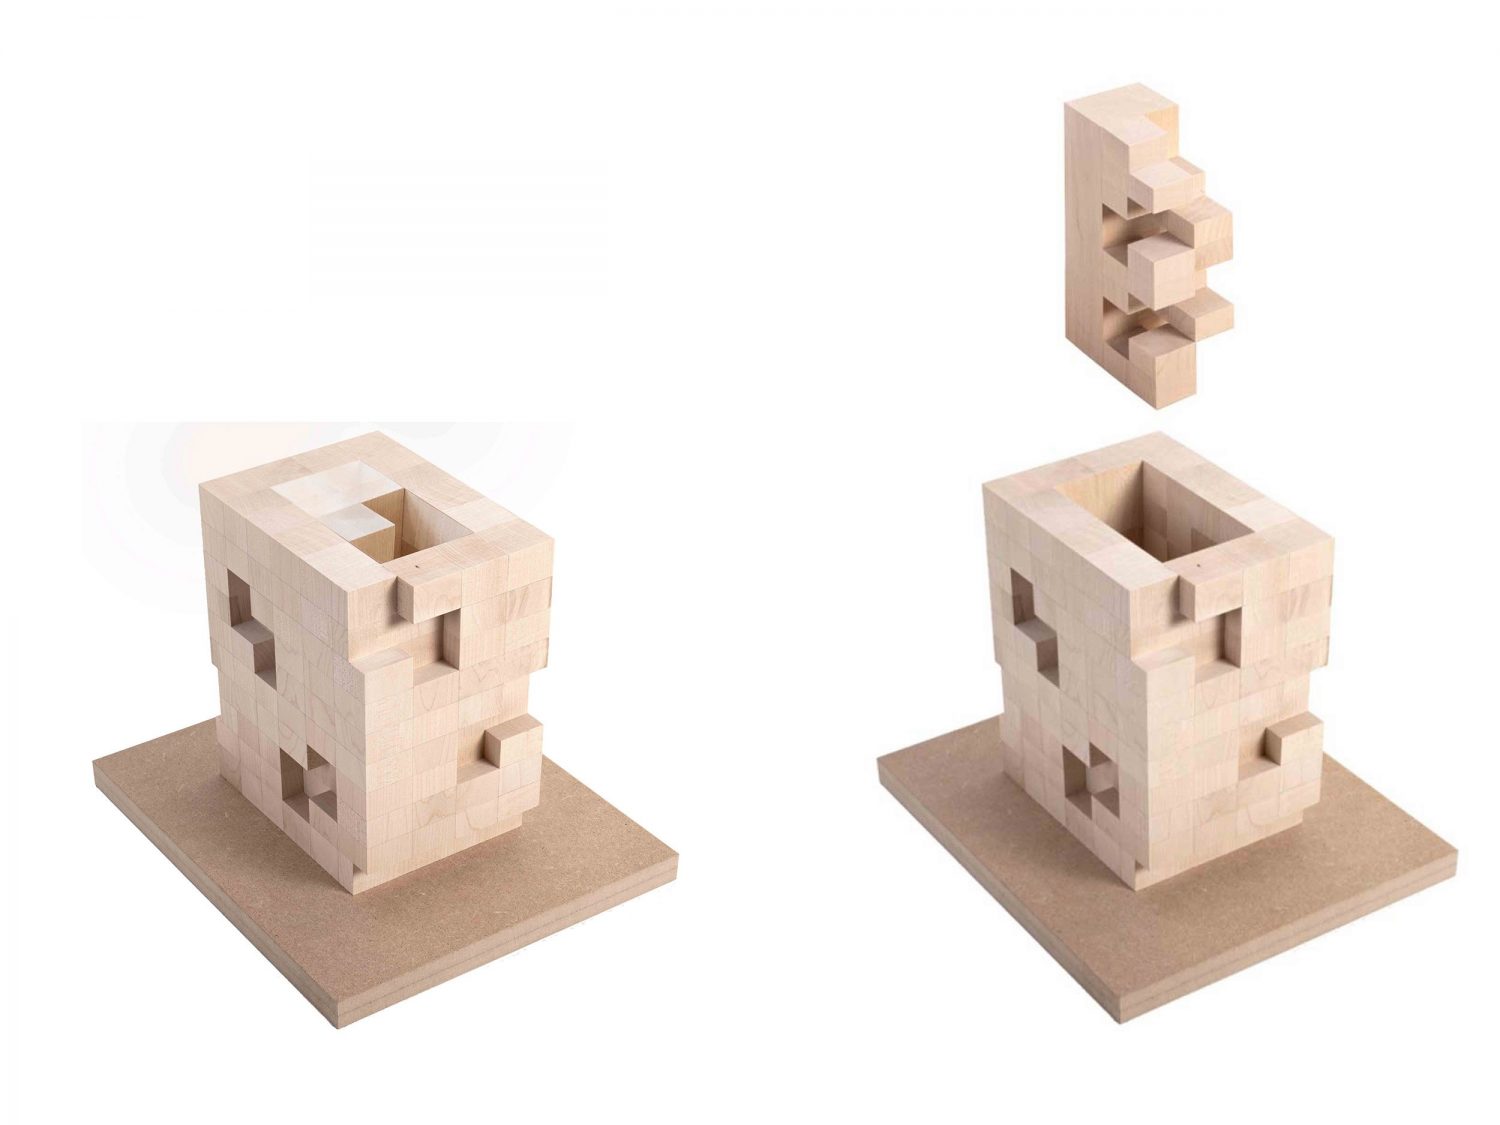
A House On The Sea – 1st Phase

Location Thorpeness-Cranleigh, UK

Programme Holiday house

Feasibility Study 2008

Competition Organzier Living Architecture, London, UK

Team GG Mike Guyer, Andréanne Pochon, Karsten Buchholz, Marc Faber

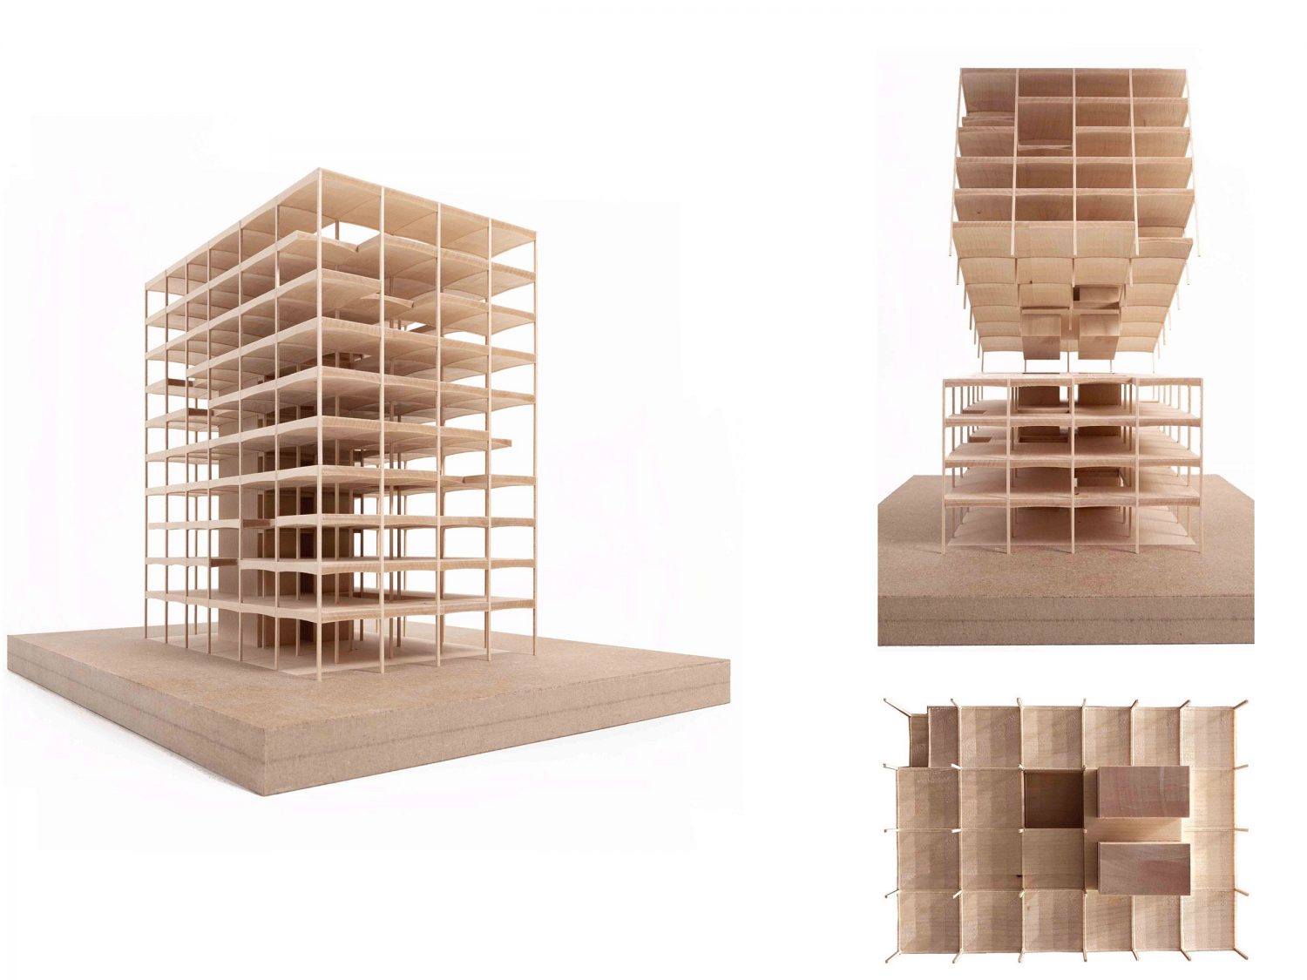
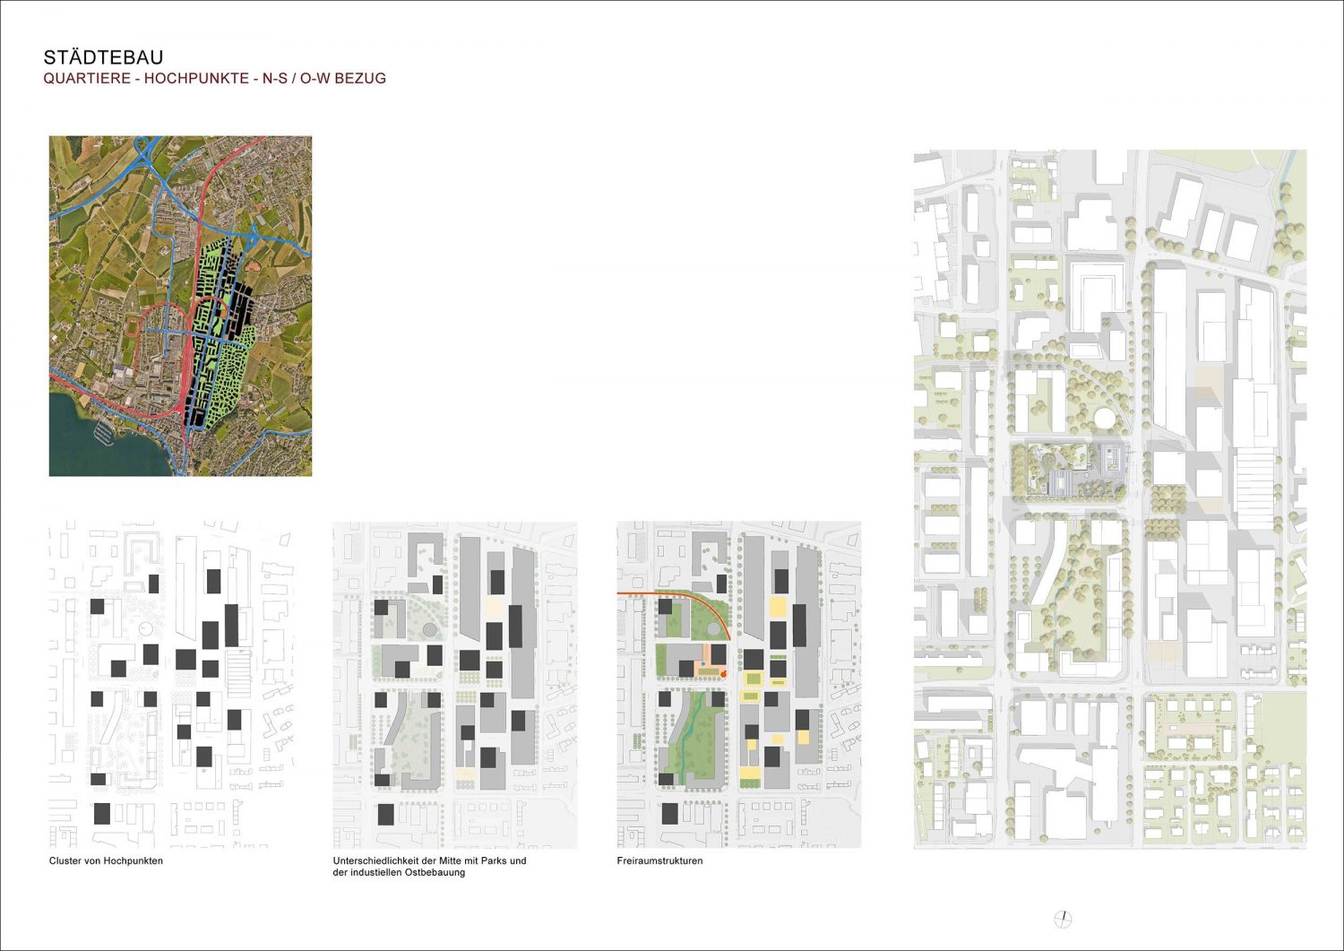
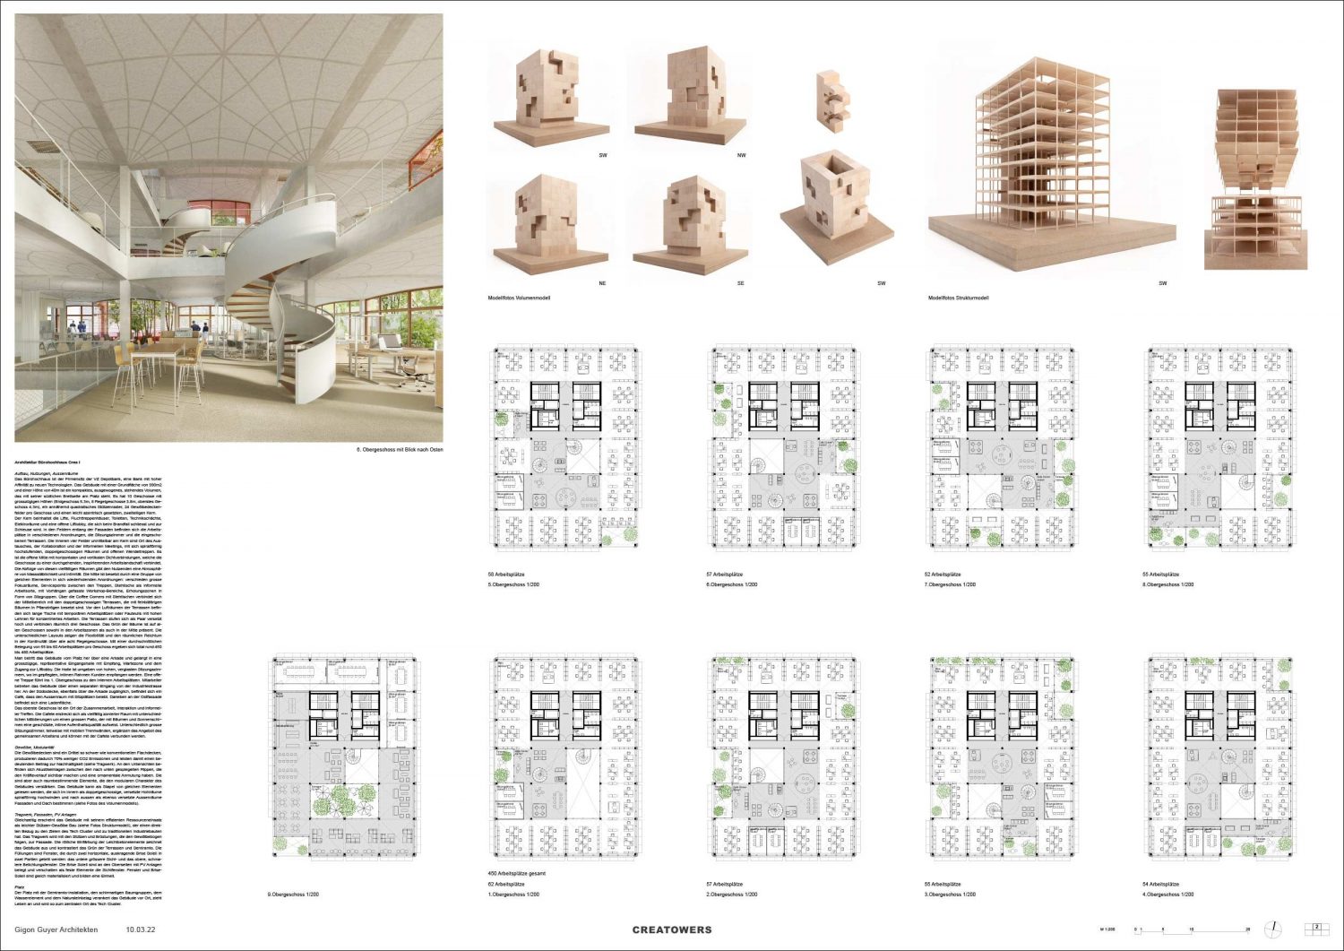
CreaTower I office high-rise with CreaTower II urban planning concept

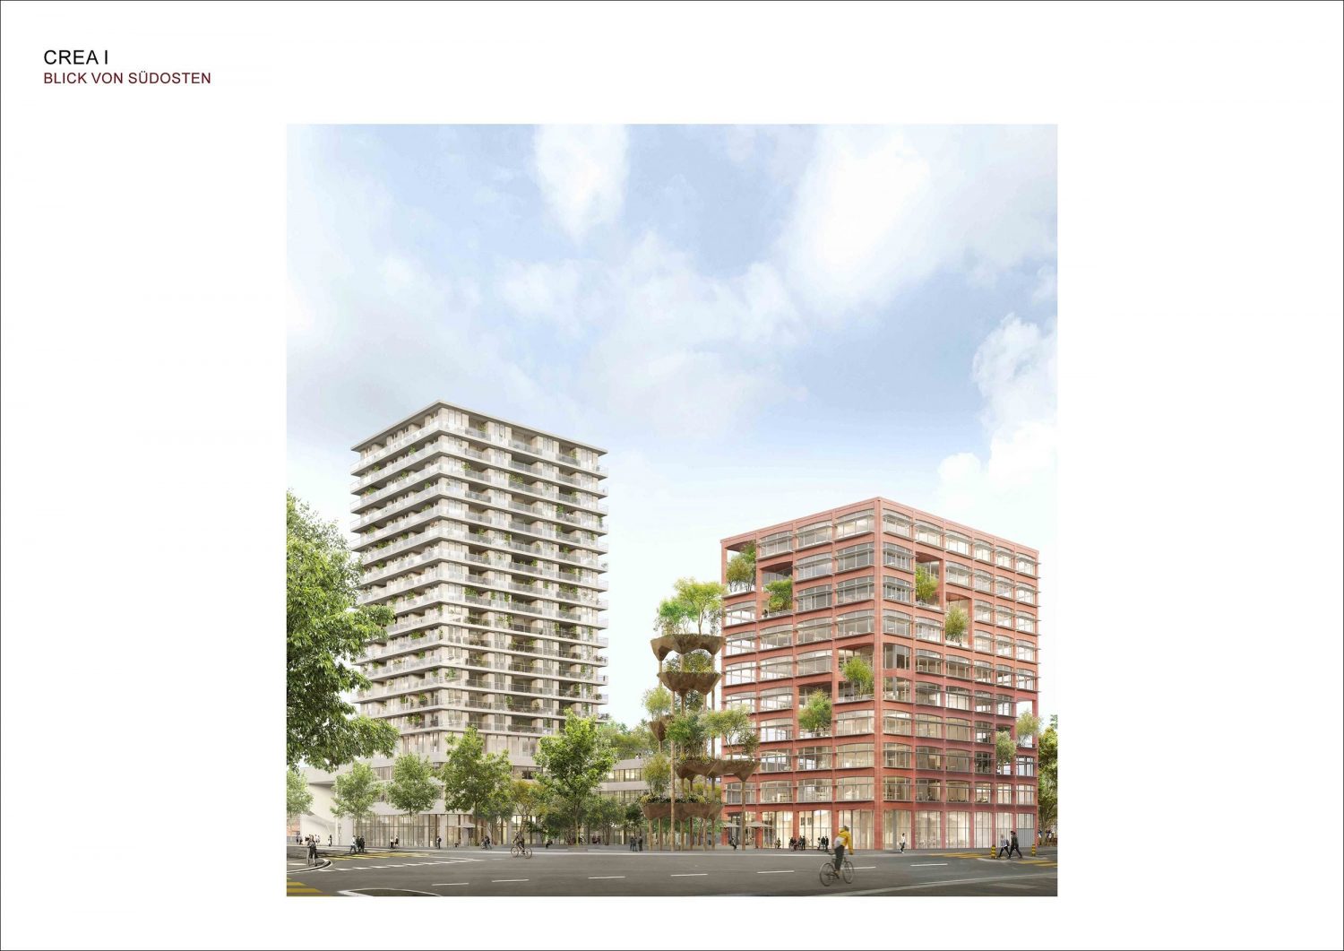
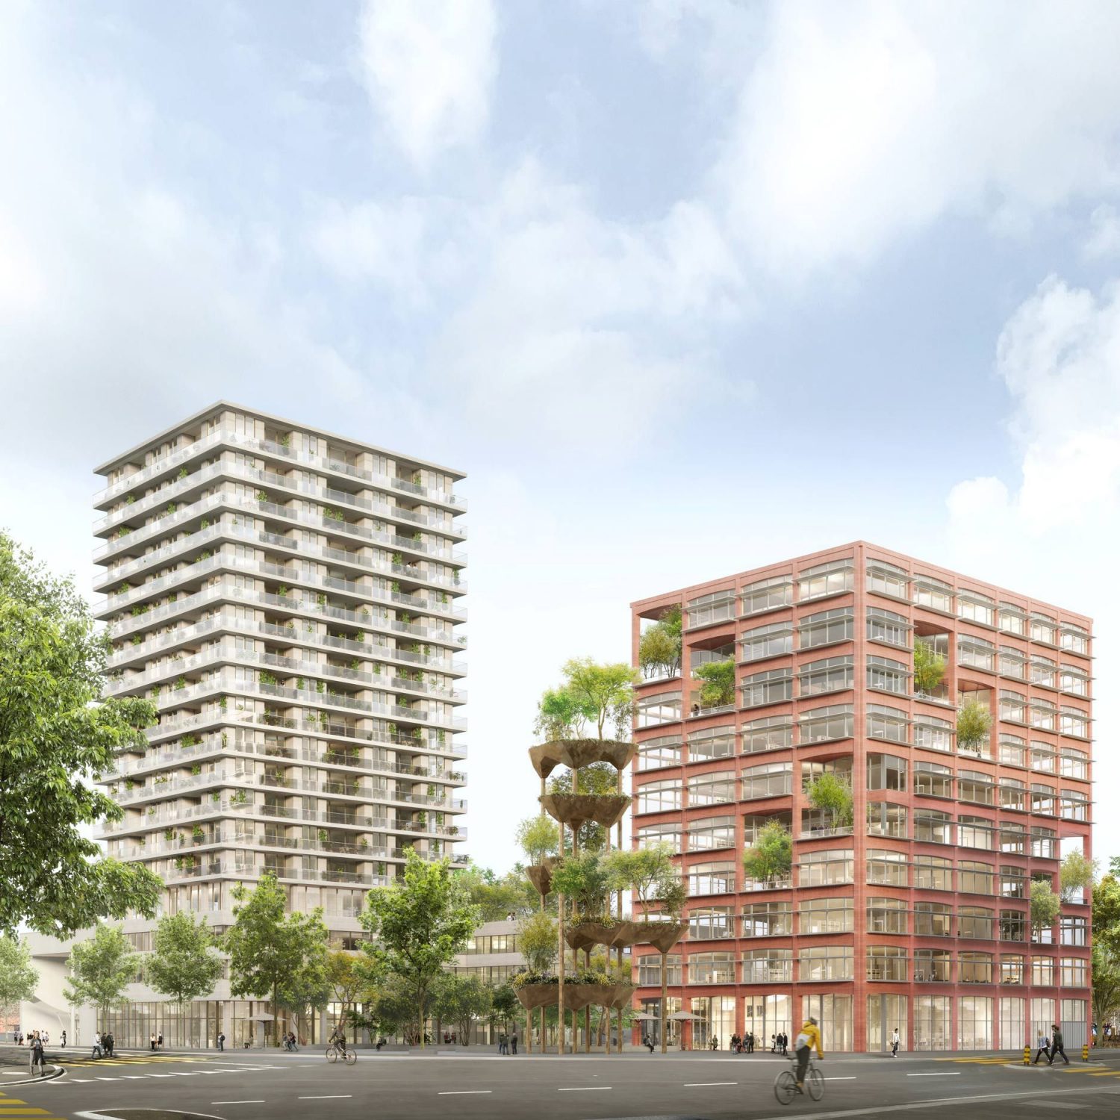
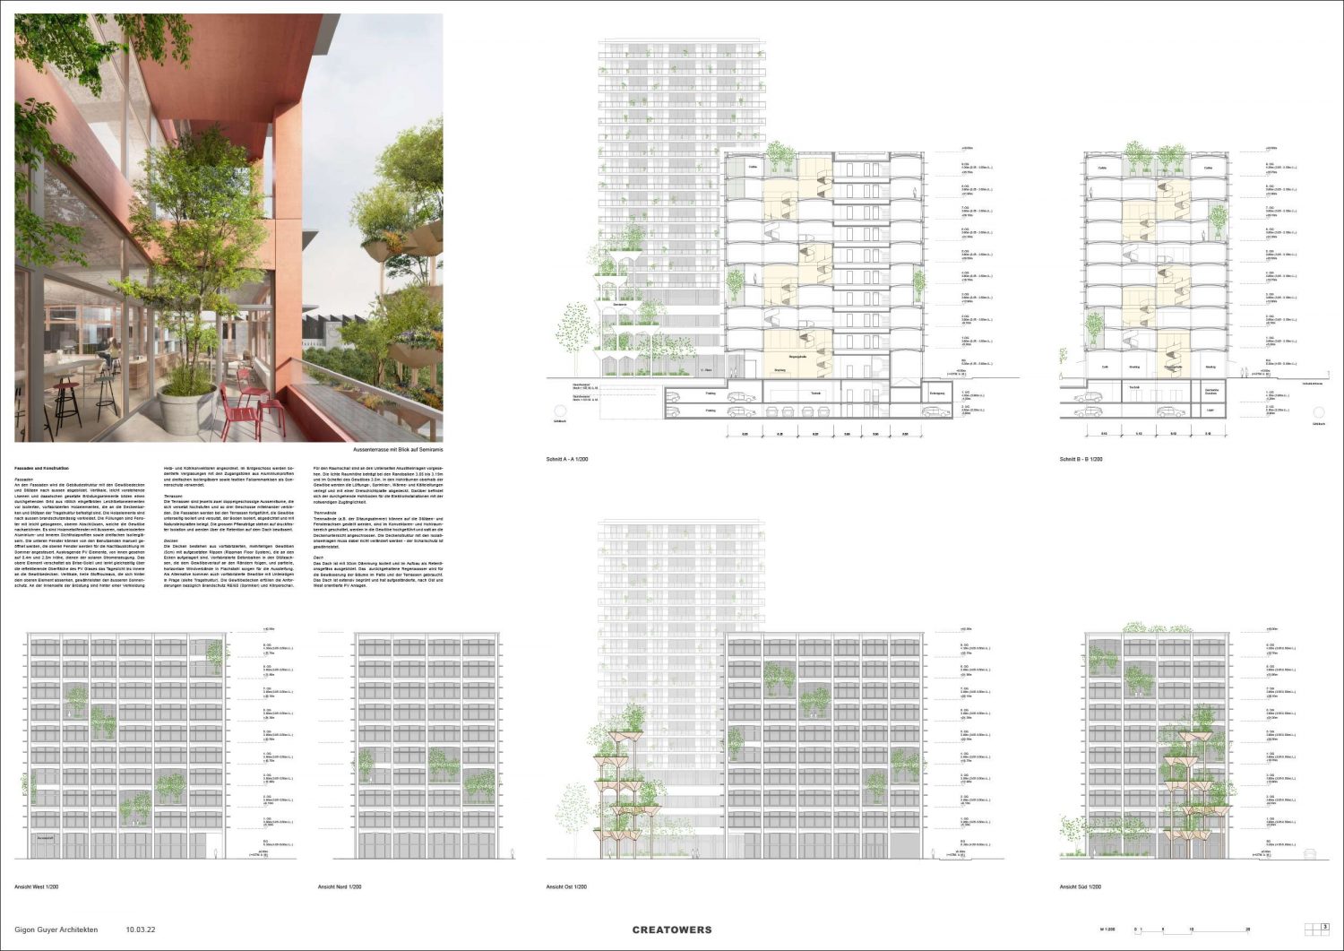
In the Tech Cluster Zug, the 40-metre office high-rise Crea I and the 60-metre residential tower Crea II, the latter with a large base, will be built in two stages. Together with the sculpture Semiramis (Gramazio Kohler Research, ETH Zurich), they form a harmonious ensemble and a central square.

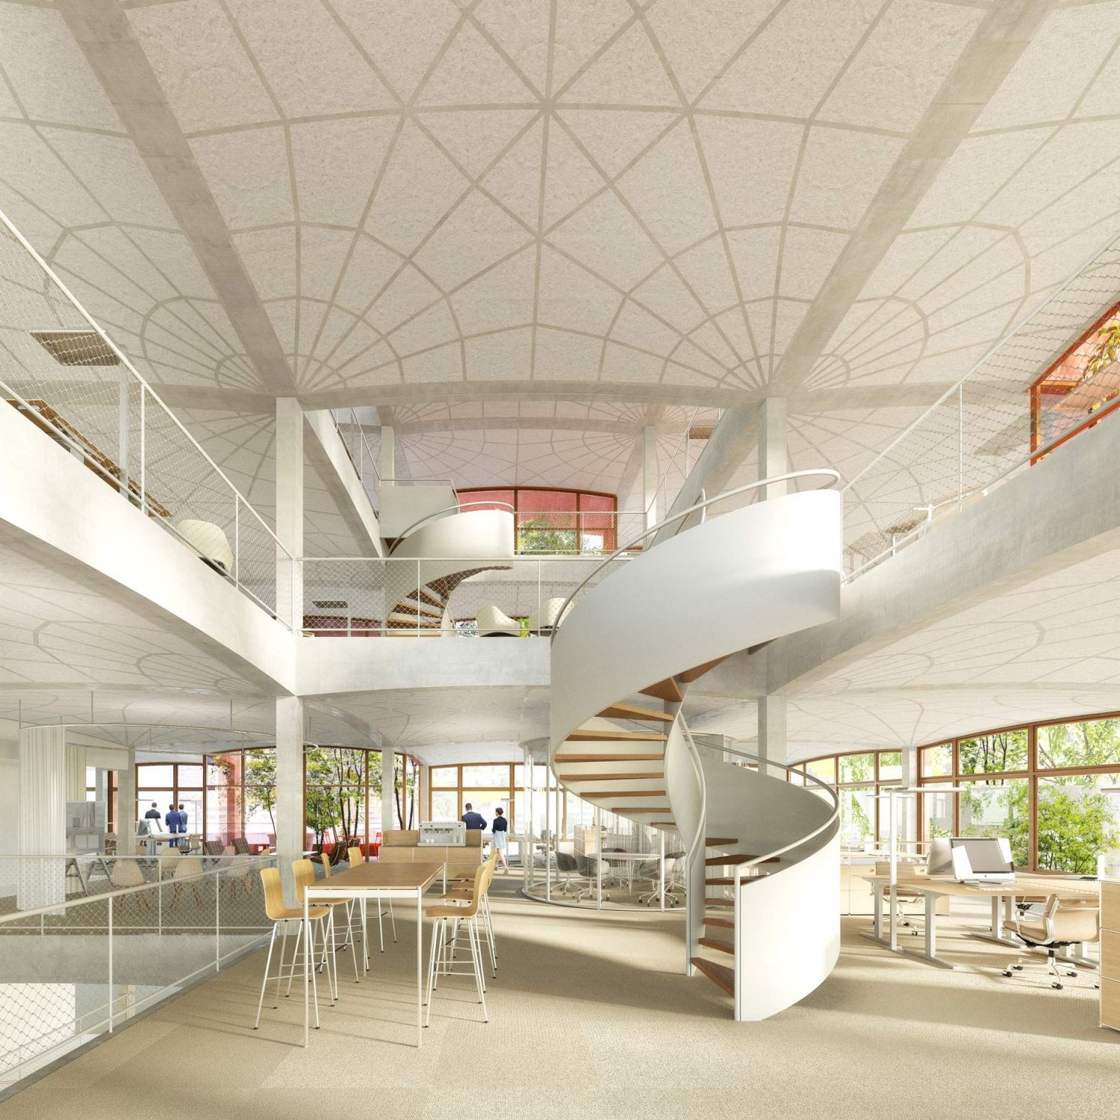
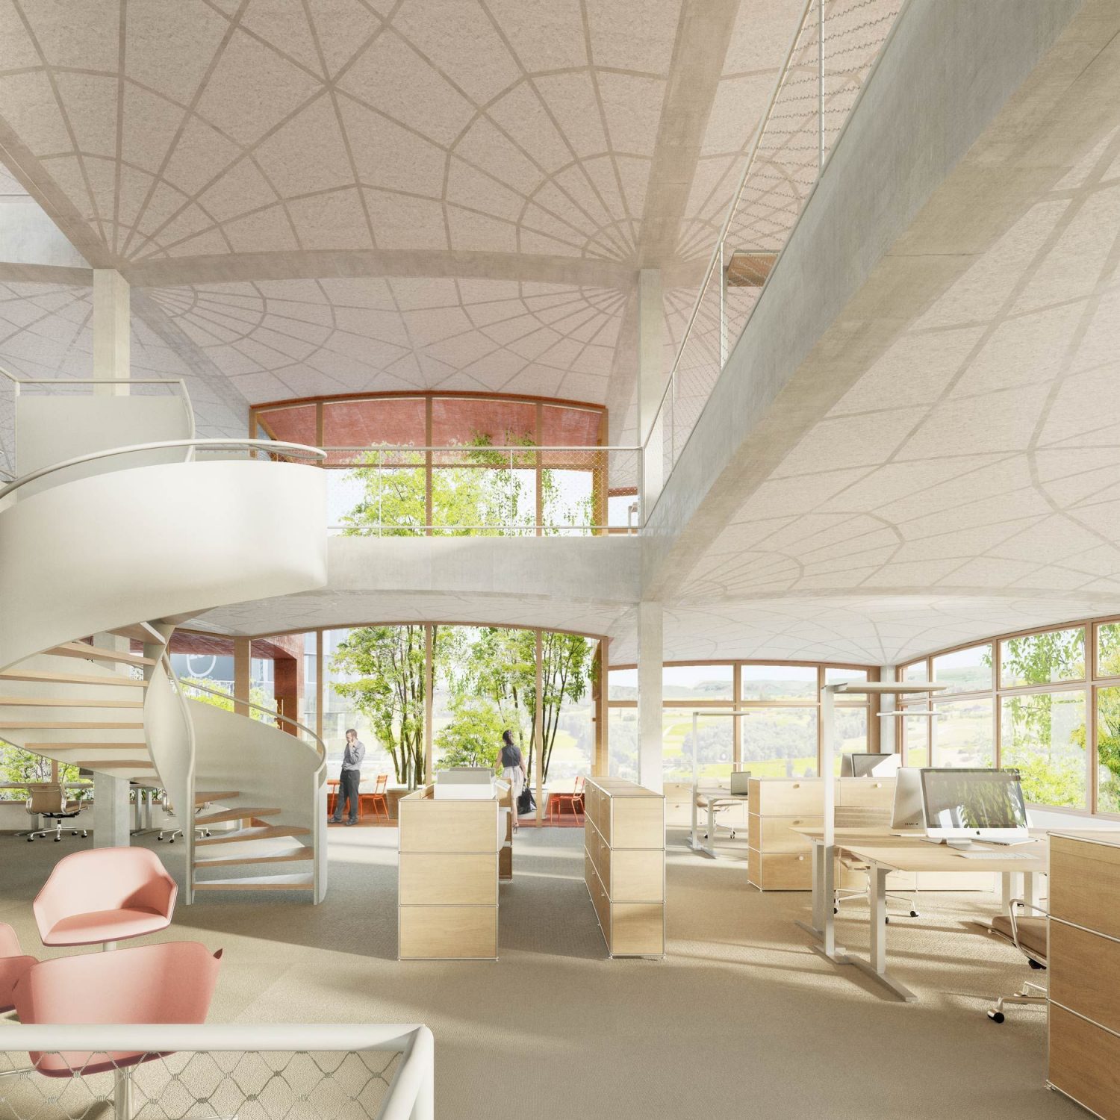
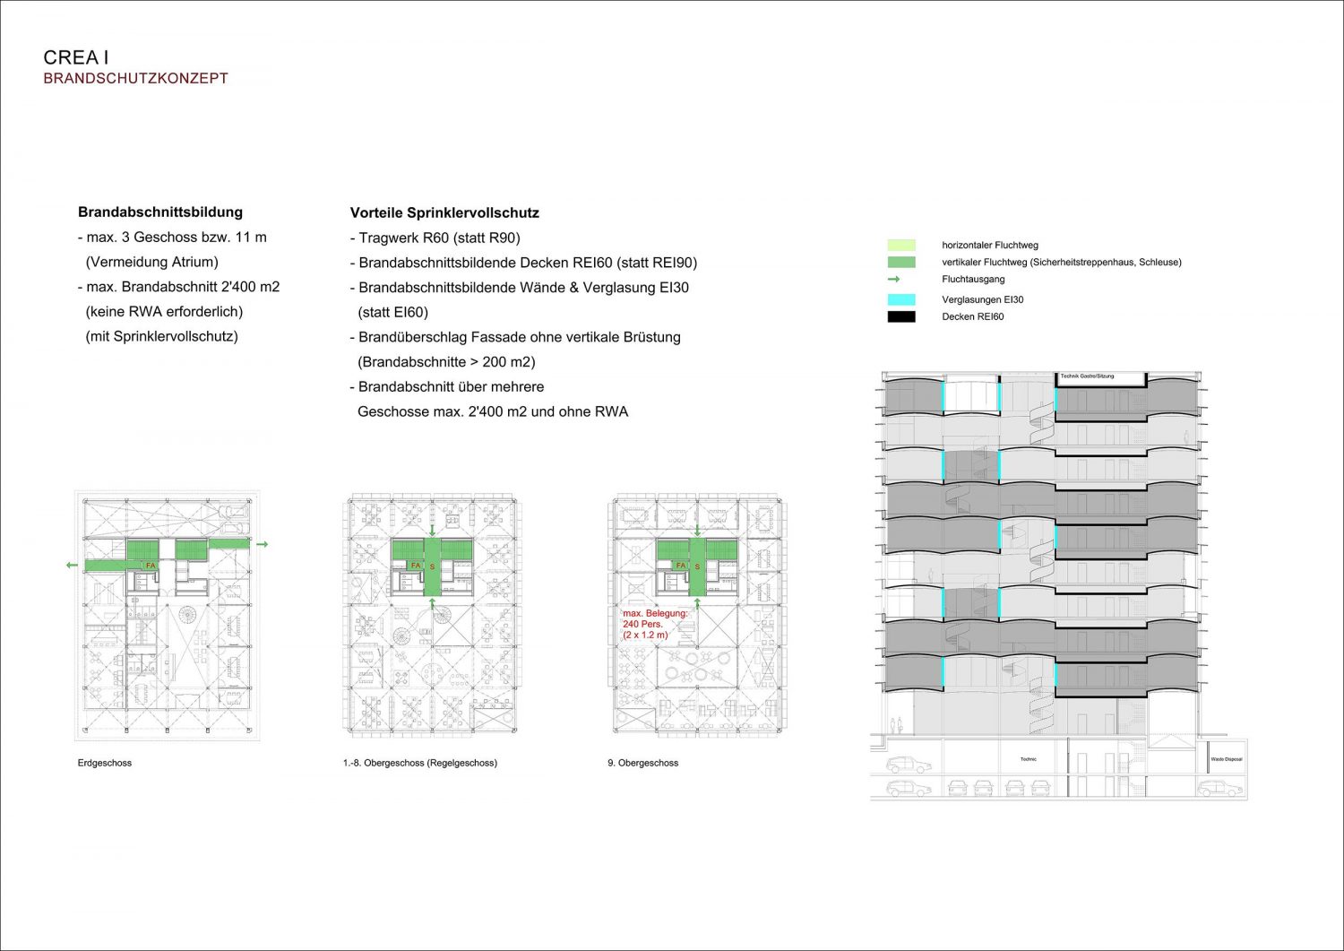
The ten-storey office building will serve as the headquarters of VZ Depotbank and is accessed via an arcade facing the public V-Platz. The new building has an almost square column grid with a slightly off-centre two-part core. The bays along the façades contain the workplaces in various arrangements, the meeting rooms and the recessed, two-storey terraces. The four interior bays adjacent to the core offer space for exchange and informal meetings, with spiralling double-storey rooms and open flights of helical stairs. It is this central void, with horizontal and vertical views and varying headroom, which connects the floors into a continuous, inspiring work landscape. The sequence of these diverse spaces creates a generous atmosphere, but also with scale and intimacy for the users. The terraces feature intensive planting and are arranged in staggered pairs that spatially connect three storeys.

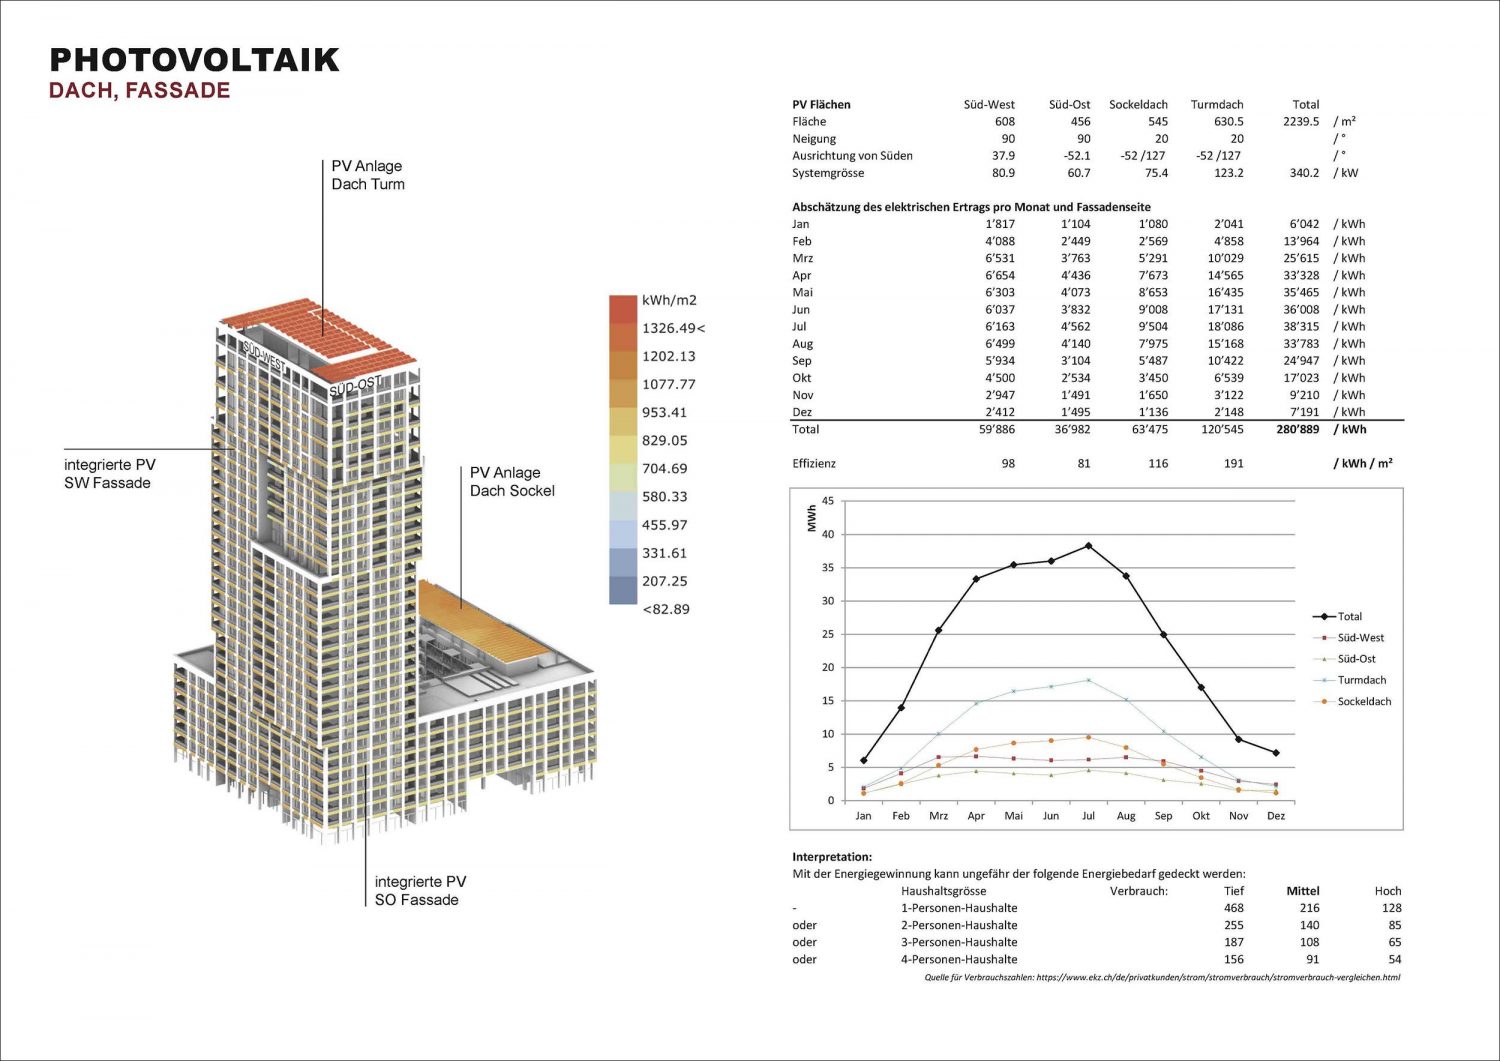
The load bearing construction with the vault-column structure above two basement levels is 33% lighter and has 35% fewer CO2 emissions than a conventional construction. Here, the vault-column structure makes a significant contribution to sustainability with 66% less mass and 69% fewer CO2 emissions when compared to usual concrete slabs.
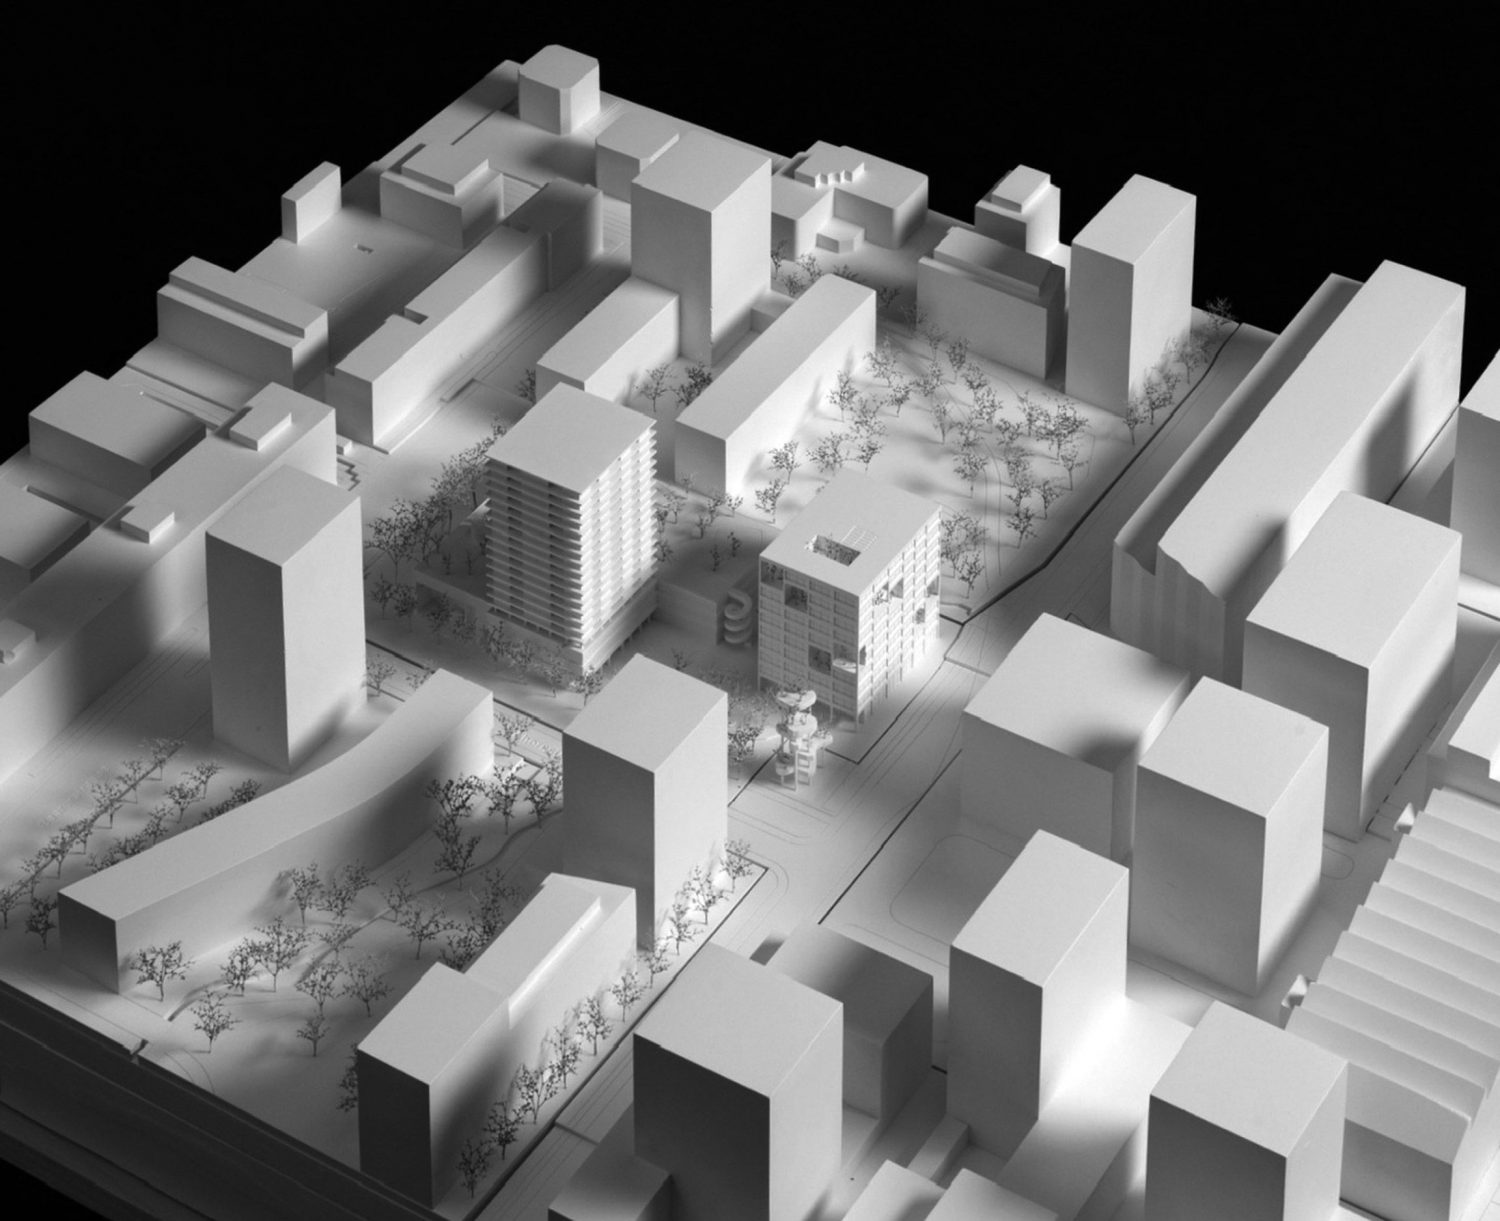
Location Zug, Switzerland

Programme Two Towers «CreaTower I» (40 m) and «CreaTower II» (60 m)
CreaTower I: Office building with 480 workplaces, foyer, meeting room, cafeteria, Ground floor: public areas: Commercial, café, bistro
CreaTower II (concept): Residential tower

Feasibility Study 2022, 1st Prize

Client Development: Urban Assets Zug AG
User: VZ-Depotbank AG

Gross Floor Area 13‘272 m2

Team GG Mike Guyer, Stefan Thommen, Carlo Magnaguagno, Dylan Kreuzer, Sophie Ballweg, Lukas Hertwig (I), Marcel Studer (I)

Landscape Architecture Bischoff Landschaftsarchitektur GmbH, Baden

Structural Engineer Walt Galmarini AG, Zurich
Rippmann Floor System (RFS): Block Research Group

Building Services Engineer 3-Plan Haustechnik AG, Winterthur

Fire Safety GRP Ingenieure AG, Rotkreuz

Daylighting Consultant Dr. Lüchinger+Meyer Bauingenieure AG, Zurich

Facade Dr. Lüchinger+Meyer Bauingenieure AG, Zurich

Other PV-systems: Dr. Lüchinger+Meyer Bauingenieure AG, Zurich

Model Modellbau Zaborowsky GmbH, Zurich

Visualization Ponnie Images, Aachen

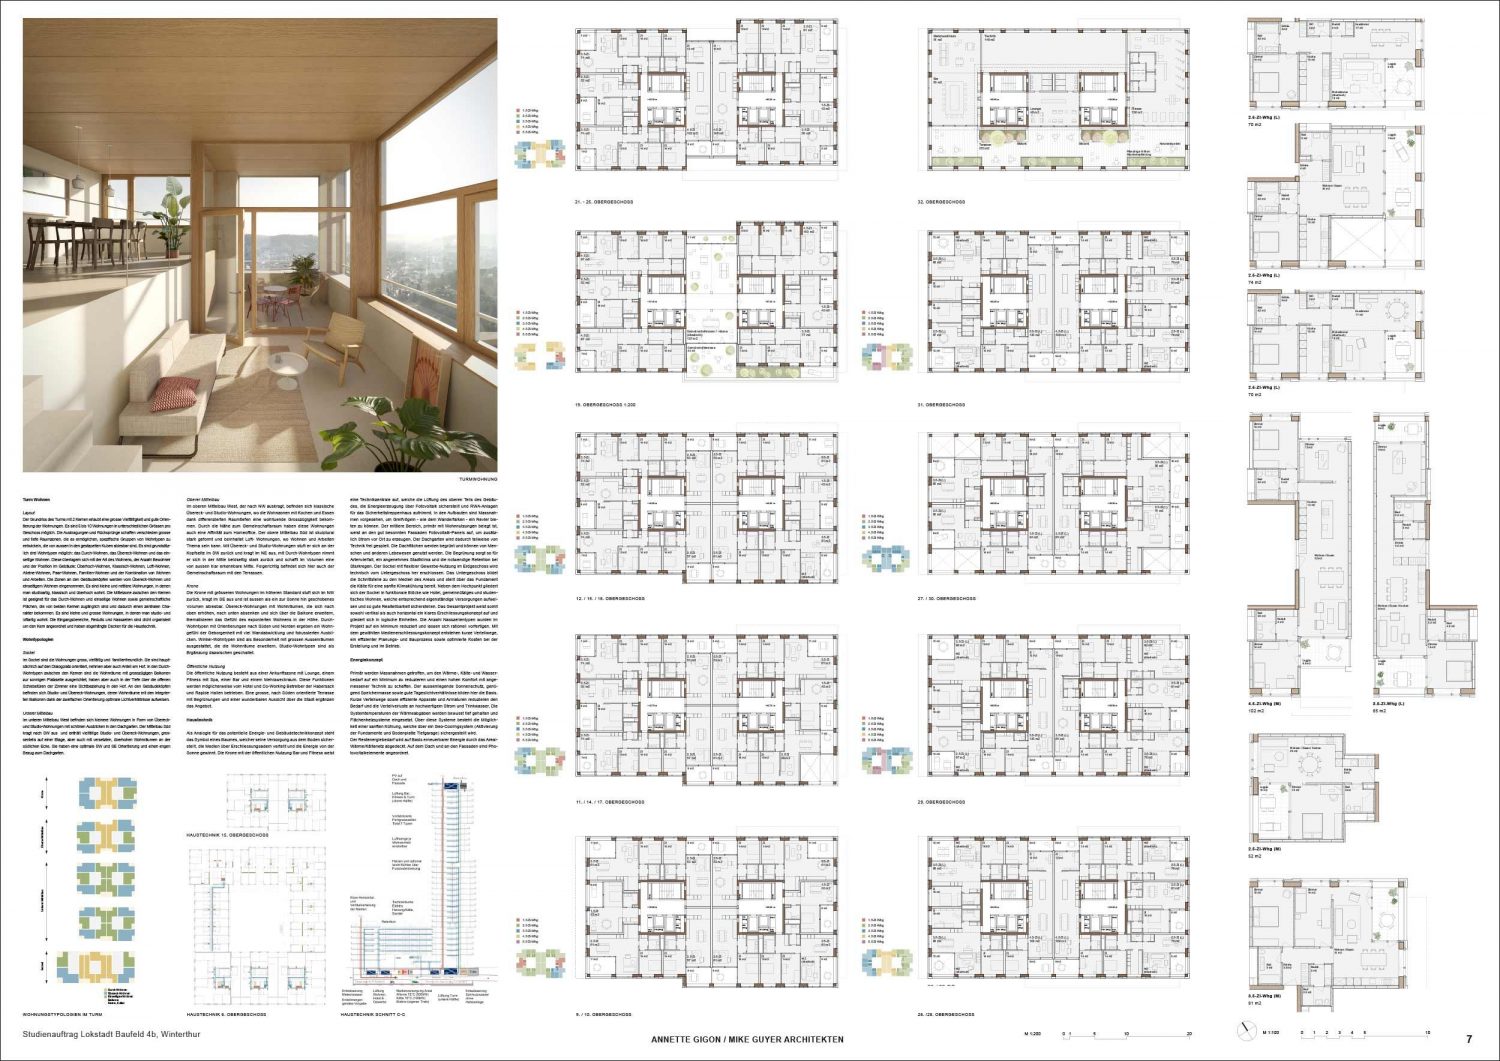
Rocket und Tigerli, Lokstadt, Site 4B

Location Winterthur, Switzerland

Programme Residential, Hotel, Retail, Gastronomy

Feasibility Study 2021

Gross Floor Area 48‘370 m2

Competition Organzier Implenia Schweiz AG

Team GG Mike Guyer, Stefan Thommen (Project Manager), Ivana Beljan, Carlo Magnaguagno, Lukas Hertwig (I), Marcel Studer (I)

Landscape Architecture Bischoff Landschaftsarchitektur GmbH, Baden

Structural Engineer WaltGalmarini AG, Zurich

Electrical Engineer 3-Plan Haustechnik AG, Winterthur

Building Services Engineer 3-Plan Haustechnik AG, Winterthur

Fire Safety BIQS Brandschutzingenieure AG, Zurich

Sustainability Drees & Sommer Schweiz AG, Zurich

Model Modellbau Zaborowsky GmbH, Zurich

Visualization Ponnie Images, Aachen

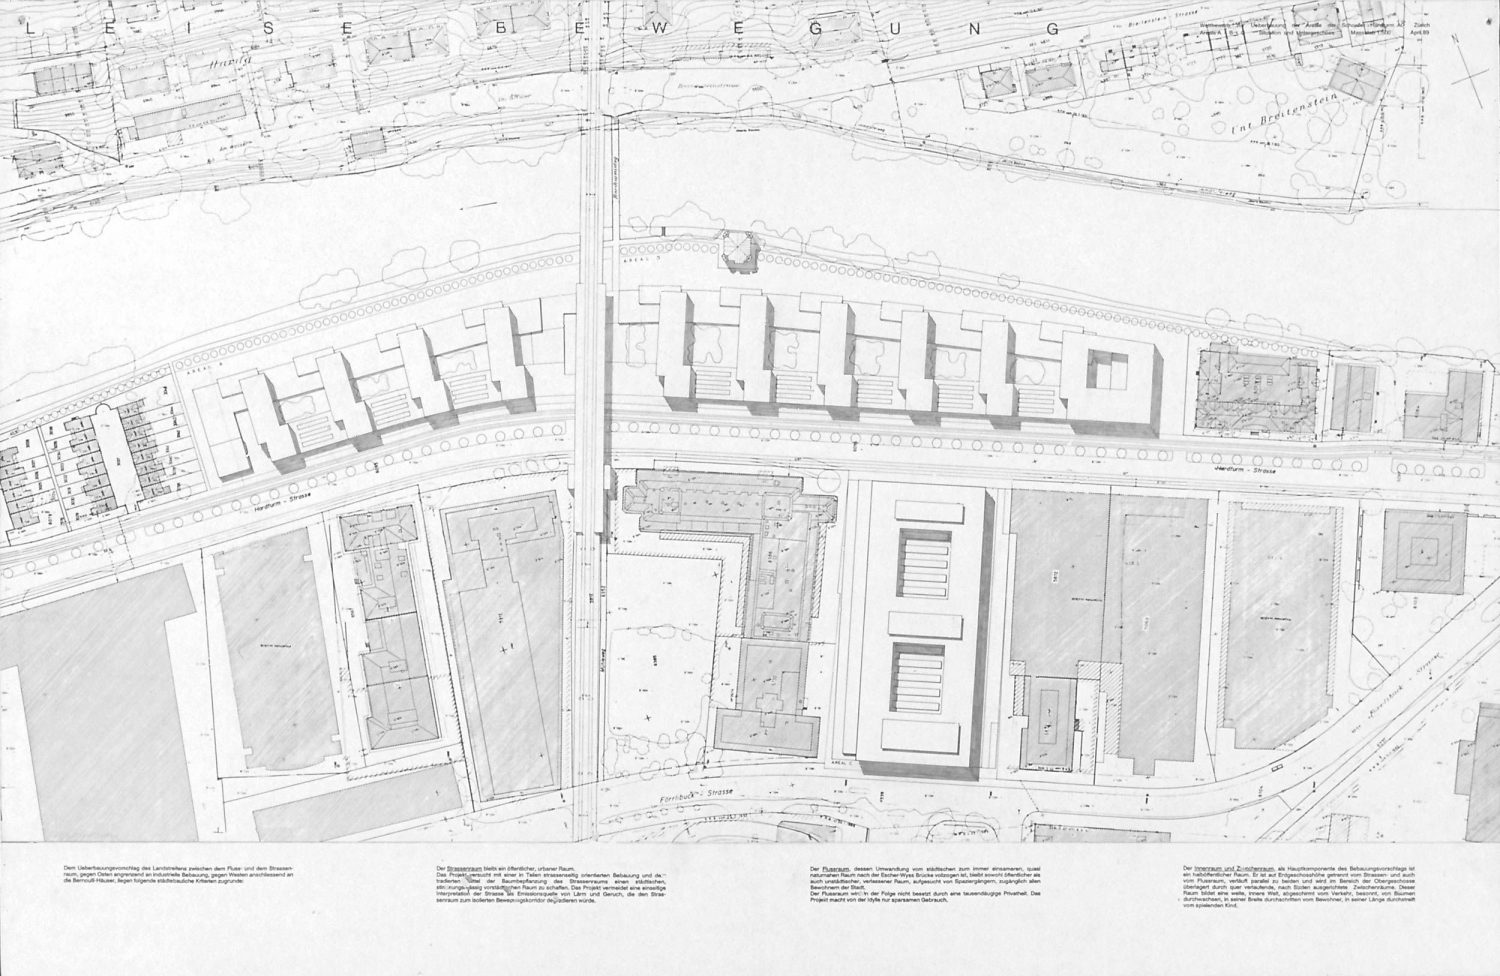
Building complex on the Schoeller-Hardturm sites

today: Limmatwest

The former textile dyeing plant Schoeller Hardturm AG occupies an elongated plot between the River Limmat and Hardturmstrasse (sites A and B) and another plot at right angles to this (C). After the plant had closed at the end of the 1980s and anticipating the proposed new building regulations which would upgrade the riverbanks from industrial to residential and commercial zones, the owners invited 15 architecture offices to take part in a competition.

Office building
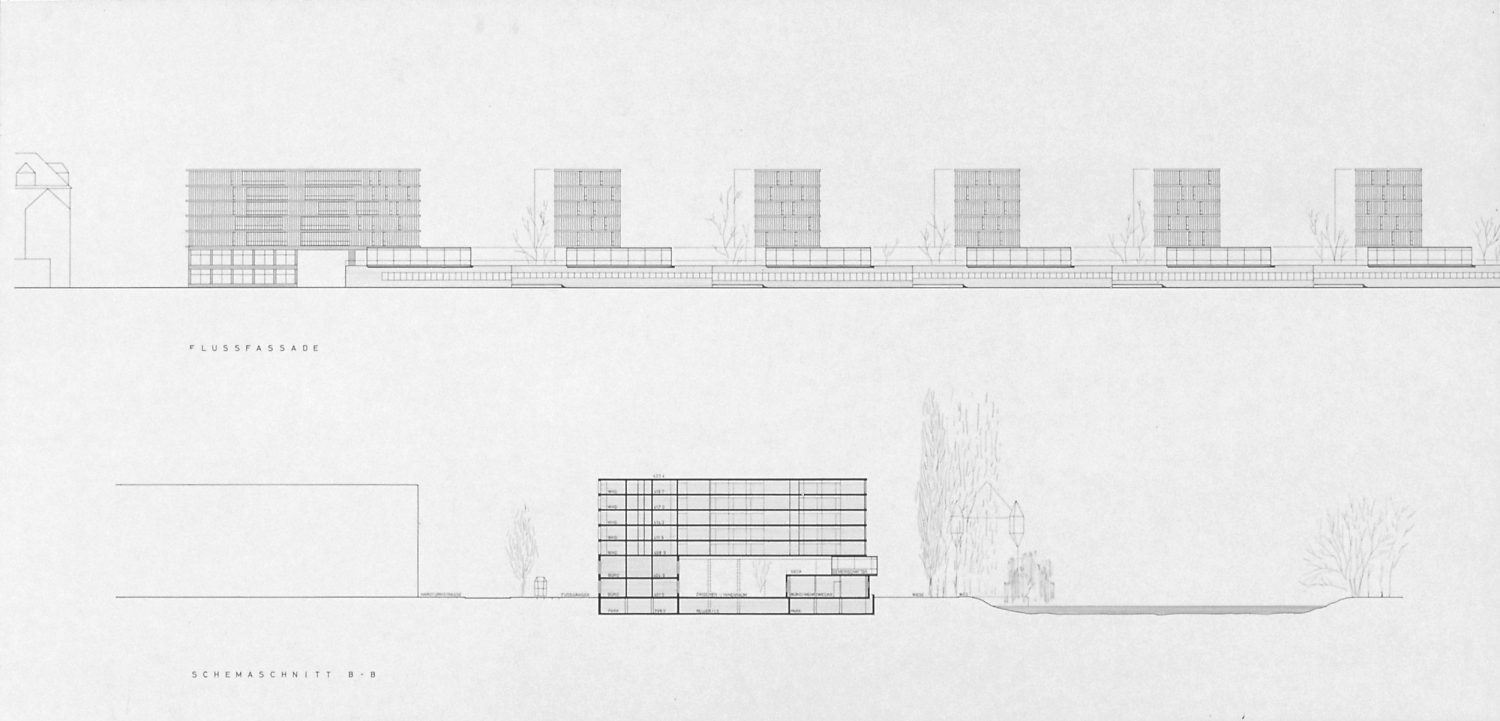
The volume joins the series of large, compact office and industrial buildings along Hardturmstrasse. Like the usual “modern” construction of office buildings, the structure is a simple framework with solid access cores, which is clad, illuminated and ventilated by a mostly glazed envelope.
The storeys are offset to differentiate between an entrance and a delivery side at ground floor level; the cantilevered upper floors also allow for sun control to the southwest and southeast.
The ribbon windows and parapets of the facade consist of clear and etched glass in metal frames. The advertising lettering of the tenants in various colours and sizes is applied directly to the panes and visible by day as an integral component of the facades. At night, the glazing is backlit.

Residential, office and commercial complex
The main interest lay in the two accessible sides of the oblong plot between street and river.
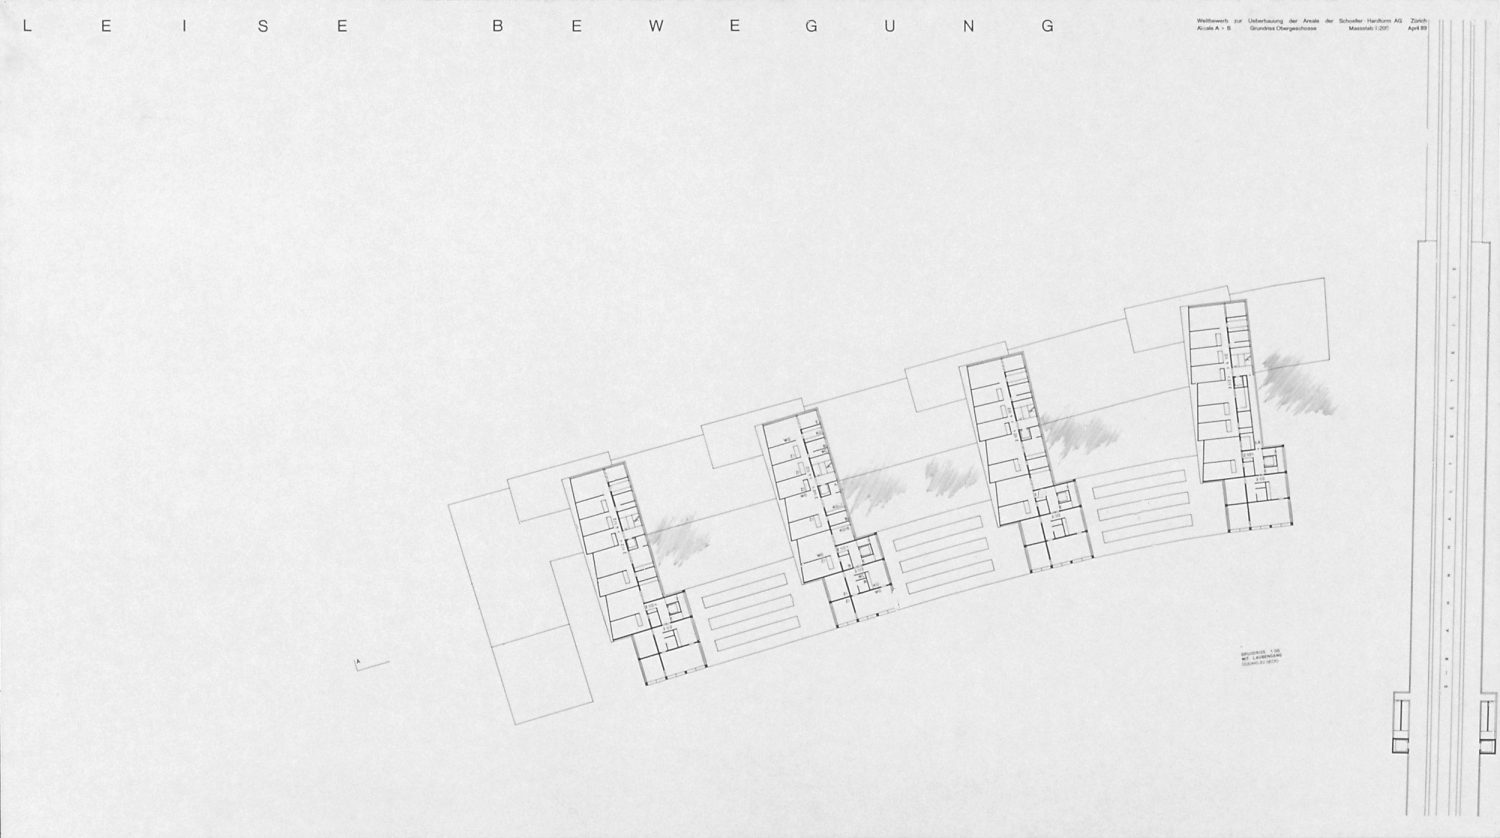
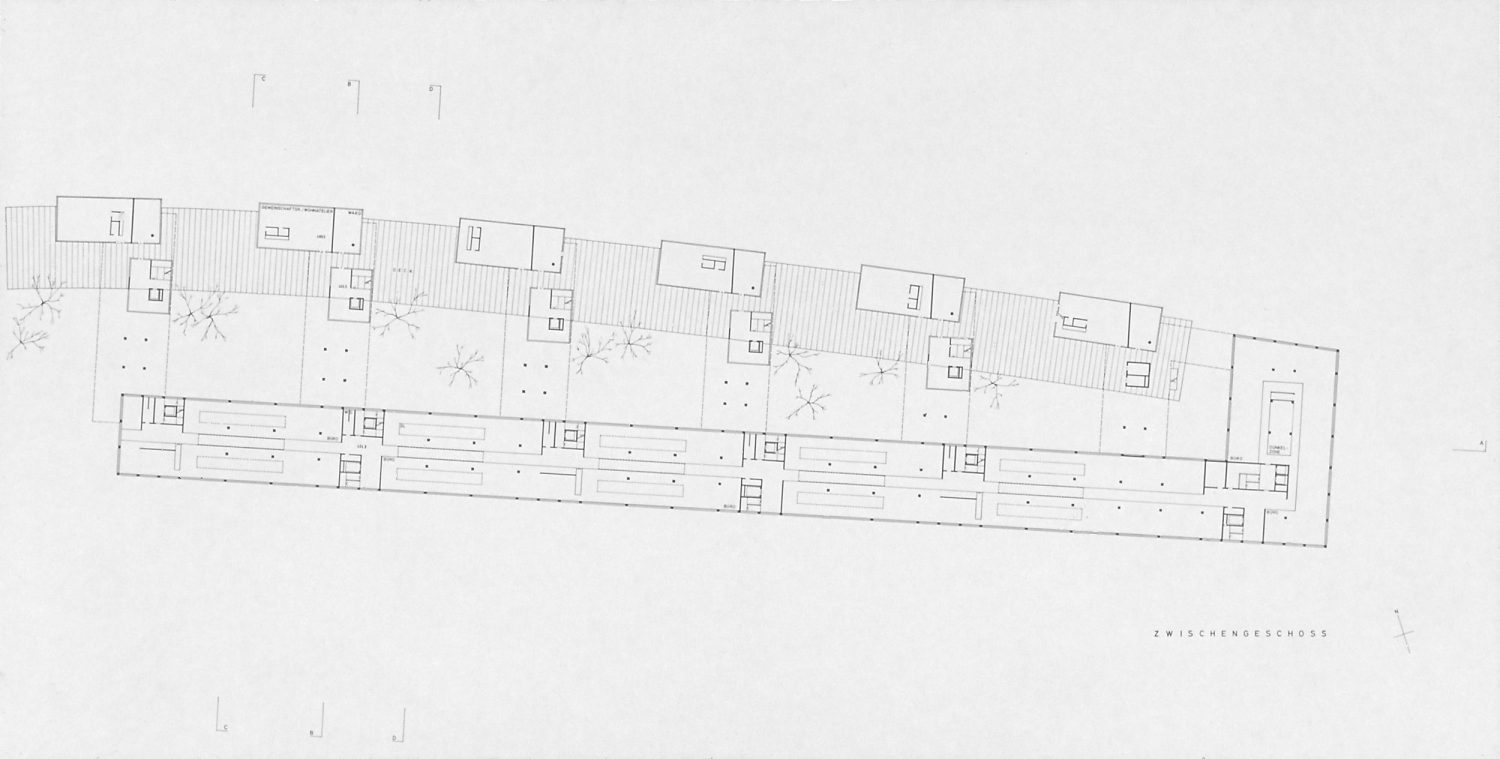
The commercial and office buildings run the length of the plot, with the residential volumes placed on top and at right angles. Together they form a cubic mesh, which constitutes a mould for the resulting interstitial and courtyard space – a semi-private area interspersed with trees.
The building structures are subdivided corresponding to the office use of the two lower floors or the residential use of the upper floors. They are superimposed to create a structural network on the street side. Towards the river, the parts of the building are separated and stacked as offset, individually perceivable volumes.
The facade is composed of two kinds of glass (greenish industrial glazing and clear window glass) and concrete in different finishes (cast raw and artificial stone elements).

from “Werkstoff“ Edition Architekturgalerie Luzern, 1993

Location Zurich, Switzerland

Programme 240 apartments (1.5–5.5 room), day care, offices, multipurpose building, service centre

Competition 1989, invited, 2-stage project competition

Client Schoeller Hardturm AG

Gross Floor Area 72‘000 m2

Team GG Mike Guyer and Annette Gigon in cooperation with Christian Gautschi, Ruedi Moser
Collaborator: Andreas Galli